
Search results for "Third party developers" in Home Design Ideas
 Ziman Development Inc
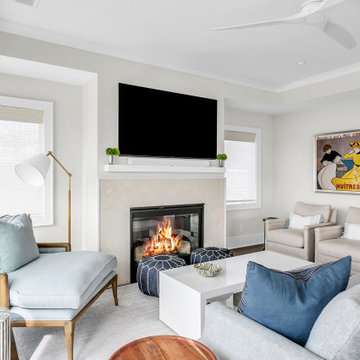
"Nestled gracefully along the tranquil shores, this 5-bedroom, 4.5-bath haven offers an exquisite blend of elegance and comfort. Spanning 3,050 sqft, this waterfront residence is a testament to meticulous craftsmanship and timeless design. Your waterfront dream awaits. Step inside, and you are immediately greeted by an inviting aura of warmth and refinement. Sunlight pours through oversized windows, bathing the interior in a soft, natural glow. The spacious living areas seamlessly flow into one another, creating an ideal setting for both intimate gatherings and grand soirées.
A gourmet kitchen, adorned with top-of-the-line appliances and custom cabinetry, becomes the heart of the home—a place where culinary artistry takes center stage. With an expansive island as its centerpiece, it invites culinary explorations and casual family breakfasts alike.
Ziman Development is a member of the Certified Luxury Builders Network.
Certified Luxury Builders is a network of leading custom home builders and luxury home and condo remodelers who create 5-Star experiences for luxury home and condo owners from New York to Los Angeles and Boston to Naples.
As a Certified Luxury Builder, Ziman Development is proud to feature photos of select projects from our members around the country to inspire you with design ideas. Please feel free to contact the specific Certified Luxury Builder with any questions or inquiries you may have about their projects. Please visit www.CLBNetwork.com for a directory of CLB members featured on Houzz and their contact information."
 Ashoka Developers & Builders in Hyderabad
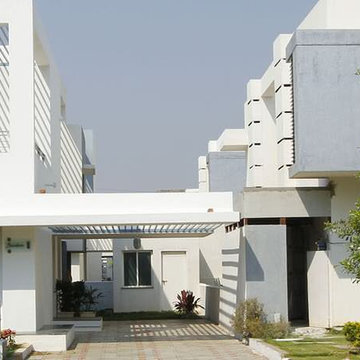
Best Villas at Hyderabad Hyderabad Villas Sale, Villa Sales Hyderabad, Best Builders and Developers in Hyderabad, Villas of Hyderabad, Best Villa in Hyderabad, Best Villas in Begumpat, Builder and Developer in Hyderabad, Sale of Villa in Begumpet, Best Villa Near Hyderabad, Villas in Hyderabad Near Begumpet, Luxury Villas in Begumpet.

Find the right local pro for your project


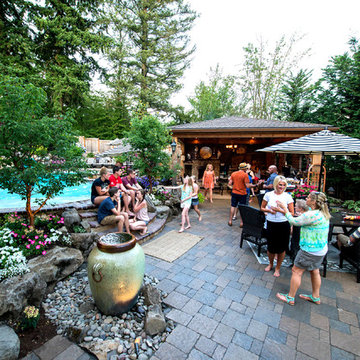
 Paradise Restored Landscaping & Exterior Design

Gazebo, exterior design, free-form pool, firepit, pool slide, water slide, underground slide, firepit w/seatwall, outdoor party, covered structure, indoor-outdoor living, outdoor bar, outdoor kitchen, outdoor cook station, outdoor living space, paver hardscaping, paver pathways, pizza oven, seat walls, water feature, wood fired oven
Be Burke Photography
 Paradise Restored Landscaping & Exterior Design
Gazebo, exterior design, free-form pool, firepit, pool slide, water slide, underground slide, firepit w/seatwall, outdoor party, covered structure, indoor-outdoor living, outdoor bar, outdoor kitchen, outdoor cook station, outdoor living space, paver hardscaping, paver pathways, pizza oven, seat walls, water feature, wood fired oven
Be Burke Photography

Sponsored
Columbus, OH
We Design, Build and Renovate

CHC & Family Developments
Industry Leading General Contractors in Franklin County, Ohio
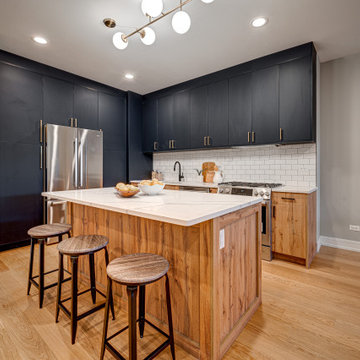
 Cabanilla Design Collective
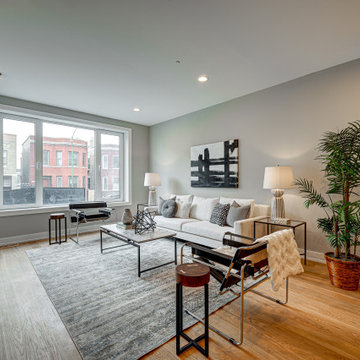
Welcome to 2448 W Diversey, three modern residences located in this boutique building located in Avondale in Chicago IL. The design juxtaposes sleek lines with organic shapes. Using contrasting elements & warm textures to reimagine the traditional residence. Modern clean lines in this black and white palette are a timeless and classic feel, with endless possibilities from subdued to statement-making. Warm style woods, high contrast dark finishes and sleek stones to create a cozy modern & chic design aesthetic. Expansive living spaces await your splash individuality to adorn them.


 M-Squared Contracting Inc.

Perched above High Park, this family home is a crisp and clean breath of fresh air! Lovingly designed by the homeowner to evoke a warm and inviting country feel, the interior of this home required a full renovation from the basement right up to the third floor with rooftop deck. Upon arriving, you are greeted with a generous entry and elegant dining space, complemented by a sitting area, wrapped in a bay window.
Central to the success of this home is a welcoming oak/white kitchen and living space facing the backyard. The windows across the back of the house shower the main floor in daylight, while the use of oak beams adds to the impact. Throughout the house, floor to ceiling millwork serves to keep all spaces open and enhance flow from one room to another.
The use of clever millwork continues on the second floor with the highly functional laundry room and customized closets for the children’s bedrooms. The third floor includes extensive millwork, a wood-clad master bedroom wall and an elegant ensuite. A walk out rooftop deck overlooking the backyard and canopy of trees complements the space. Design elements include the use of white, black, wood and warm metals. Brass accents are used on the interior, while a copper eaves serves to elevate the exterior finishes.
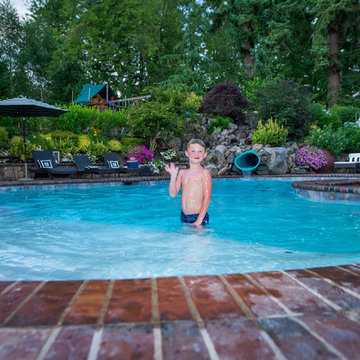 Paradise Restored Landscaping & Exterior Design
Gazebo, exterior design, free-form pool, firepit, pool slide, water slide, underground slide, firepit w/seatwall, outdoor party, covered structure, indoor-outdoor living, outdoor bar, outdoor kitchen, outdoor cook station, outdoor living space, paver hardscaping, paver pathways, pizza oven, seat walls, water feature, wood fired oven
Be Burke Photography

Sponsored
Columbus, OH
We Design, Build and Renovate
CHC & Family Developments
Industry Leading General Contractors in Franklin County, Ohio
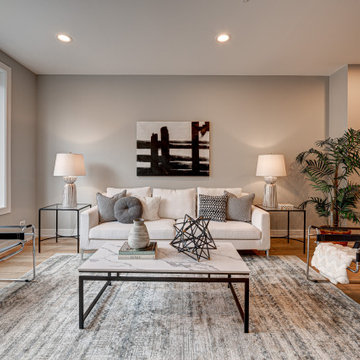 Cabanilla Design Collective
Welcome to 2448 W Diversey, three modern residences located in this boutique building located in Avondale in Chicago IL. The design juxtaposes sleek lines with organic shapes. Using contrasting elements & warm textures to reimagine the traditional residence. Modern clean lines in this black and white palette are a timeless and classic feel, with endless possibilities from subdued to statement-making. Warm style woods, high contrast dark finishes and sleek stones to create a cozy modern & chic design aesthetic. Expansive living spaces await your splash individuality to adorn them.
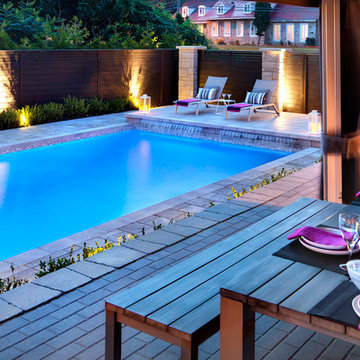
 Techo-Bloc
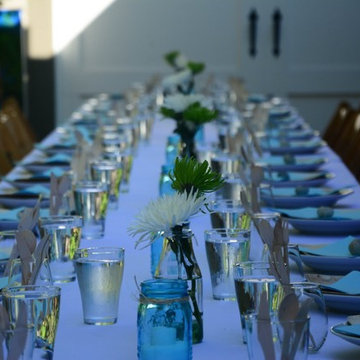
With more space to entertain guests, the backyard is the new summer party room.
To find a local retailer or Techo-Pro installer visit www.techo-bloc.com
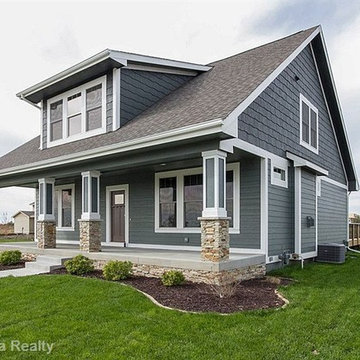
 Kimberley Development Corporation
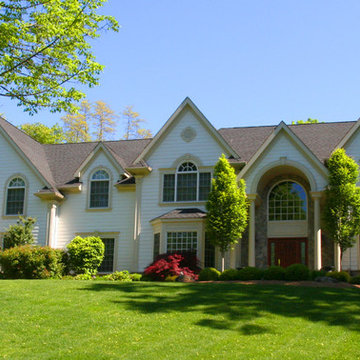
Craftsman style Brentwood Plan by Kimberley Development.
Home design - craftsman home design idea in Other
Home design - craftsman home design idea in Other
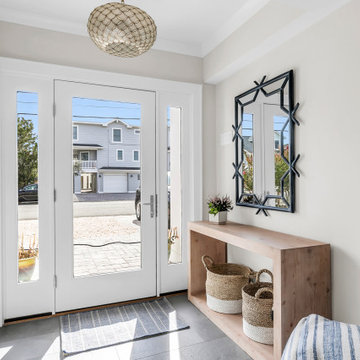 Ziman Development Inc
"Nestled gracefully along the tranquil shores, this 5-bedroom, 4.5-bath haven offers an exquisite blend of elegance and comfort. Spanning 3,050 sqft, this waterfront residence is a testament to meticulous craftsmanship and timeless design. Your waterfront dream awaits. Step inside, and you are immediately greeted by an inviting aura of warmth and refinement. Sunlight pours through oversized windows, bathing the interior in a soft, natural glow. The spacious living areas seamlessly flow into one another, creating an ideal setting for both intimate gatherings and grand soirées.
A gourmet kitchen, adorned with top-of-the-line appliances and custom cabinetry, becomes the heart of the home—a place where culinary artistry takes center stage. With an expansive island as its centerpiece, it invites culinary explorations and casual family breakfasts alike.
Ziman Development is a member of the Certified Luxury Builders Network.
Certified Luxury Builders is a network of leading custom home builders and luxury home and condo remodelers who create 5-Star experiences for luxury home and condo owners from New York to Los Angeles and Boston to Naples.
As a Certified Luxury Builder, Ziman Development is proud to feature photos of select projects from our members around the country to inspire you with design ideas. Please feel free to contact the specific Certified Luxury Builder with any questions or inquiries you may have about their projects. Please visit www.CLBNetwork.com for a directory of CLB members featured on Houzz and their contact information."

Sponsored
Columbus, OH
We Design, Build and Renovate
CHC & Family Developments
Industry Leading General Contractors in Franklin County, Ohio


 Cabanilla Design Collective
Trendy open concept light wood floor family room photo in Chicago with gray walls
60