
Search results for "Thirdparty security" in Home Design Ideas


Find the right local pro for your project



 Ironclad Mechanical - Plumbing and Heating
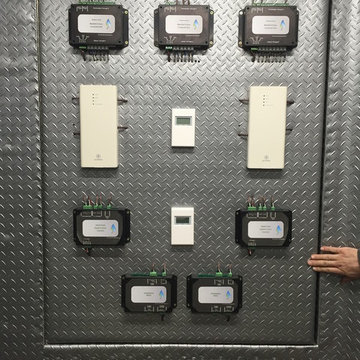
Exterior mechanical room control interface panel.
Home design - industrial home design idea in Edmonton
Home design - industrial home design idea in Edmonton


 O'Connor Contracting LLC
This classic farmhouse style building was purpose-built to combine a pool house and garage in one. Azek trim was used throughout this project to stay maintenance-free for years to come.

 360 Yardware
An historic estate in the Hamptons, this project called for style-appropriate long-lasting hardware. The arched gates were outfitted with solid bronze gate latches, hinges, and cane bolts. Gates were hung with 4” Solid Bronze Heavy Duty Button Tip Hinges. Solid Bronze 20” Cane Bolts hold the fixed gate in place. The gates had relatively narrow stiles (vertical members) and so the box latch was used. The box latch has a shorter latching arm, which means it can be used on gates with narrow stiles. On the other side is a 5” plate with octagonal handle.
NB: These site photos were taken from an active construction site in the midst of winter. Gates and hardware show rain and dirt.


 t2 Design + Architecture
tuvia poliskin
Inspiration for a mid-sized rustic guest dark wood floor bedroom remodel in Seattle with white walls and no fireplace
Inspiration for a mid-sized rustic guest dark wood floor bedroom remodel in Seattle with white walls and no fireplace

 Mothe Design
Inspiration for a contemporary guest porcelain tile and white floor bedroom remodel in Miami with white walls and no fireplace

 Hardware Resources
Alvar 4-7/16" Overall Length Cabinet pull in Polished Nickel (264-96NI) from Jeffery Alexander by Hardware Resources
Inspiration for a mid-sized contemporary kitchen remodel in New Orleans
Inspiration for a mid-sized contemporary kitchen remodel in New Orleans

 Amelio Fence Corp
Inspiration for a mid-sized front yard concrete patio remodel in Miami with no cover

 Garden Studio
Inspiration for a mid-sized front door remodel in Orange County with white walls and a gray front door

 Suburban Farmhouse Design
Kitchen after
Example of a mid-sized farmhouse l-shaped linoleum floor enclosed kitchen design in Denver with a farmhouse sink, flat-panel cabinets, black cabinets, solid surface countertops, ceramic backsplash, stainless steel appliances and an island
Example of a mid-sized farmhouse l-shaped linoleum floor enclosed kitchen design in Denver with a farmhouse sink, flat-panel cabinets, black cabinets, solid surface countertops, ceramic backsplash, stainless steel appliances and an island

 Three Roses Interiors
Master bath custom design by the client. Etched glass insert for mahogany exterior door to outdoor lava rock shower and orchid garden.
Large island style master beige tile and marble tile ceramic tile and beige floor doorless shower photo in Hawaii with flat-panel cabinets, brown cabinets, an undermount tub, a one-piece toilet, beige walls, an undermount sink, marble countertops and brown countertops
Large island style master beige tile and marble tile ceramic tile and beige floor doorless shower photo in Hawaii with flat-panel cabinets, brown cabinets, an undermount tub, a one-piece toilet, beige walls, an undermount sink, marble countertops and brown countertops

 Eleven C Corporation
Alcove shower - mid-sized transitional 3/4 stone tile porcelain tile alcove shower idea in Miami with louvered cabinets, beige cabinets, an undermount tub, blue walls, an undermount sink and granite countertops


 Posh Brass Hardware Toronto
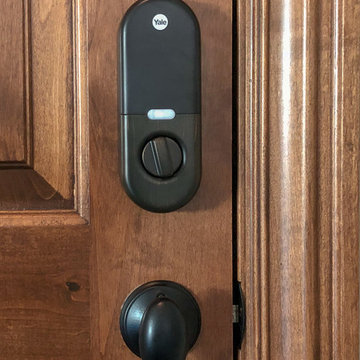
Solid brass. Long plate with lever in polished nickel.
Transitional entryway photo in Toronto
Transitional entryway photo in Toronto
10