
Search results for "Thomasville" in Home Design Ideas
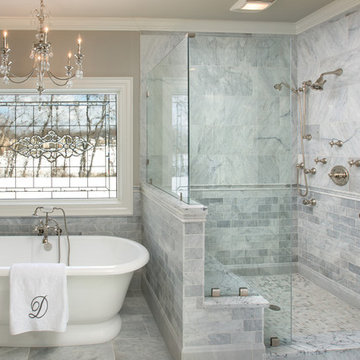
 Dream Baths by Kitchen Kraft
This Powell, Ohio Bathroom design was created by Senior Bathroom Designer Jim Deen of Dream Baths by Kitchen Kraft.
Inspiration for a large timeless master gray tile and stone tile marble floor freestanding bathtub remodel in Columbus with an undermount sink, marble countertops and gray walls
Inspiration for a large timeless master gray tile and stone tile marble floor freestanding bathtub remodel in Columbus with an undermount sink, marble countertops and gray walls
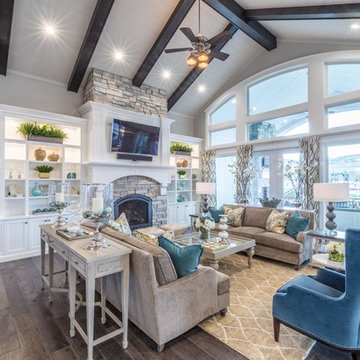
 Alair Homes - Salt Lake
Brad Montgomery tym Homes
Living room - large transitional open concept medium tone wood floor and brown floor living room idea in Salt Lake City with white walls, a standard fireplace, a stone fireplace and a wall-mounted tv
Living room - large transitional open concept medium tone wood floor and brown floor living room idea in Salt Lake City with white walls, a standard fireplace, a stone fireplace and a wall-mounted tv
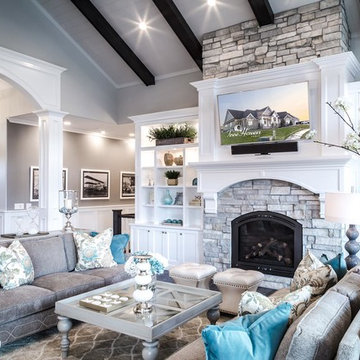 Alair Homes - Salt Lake
Brad Montgomery tym Homes
Large transitional open concept medium tone wood floor and brown floor living room photo in Salt Lake City with white walls, a standard fireplace, a stone fireplace and a wall-mounted tv
Large transitional open concept medium tone wood floor and brown floor living room photo in Salt Lake City with white walls, a standard fireplace, a stone fireplace and a wall-mounted tv
Find the right local pro for your project
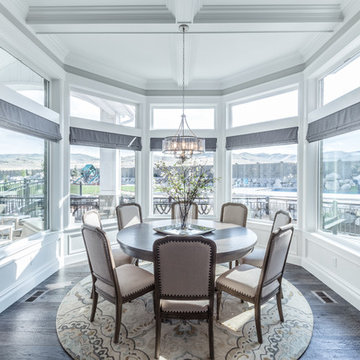 Alair Homes - Salt Lake
Brad Montgomery tym Homes
Inspiration for a large transitional medium tone wood floor and brown floor kitchen/dining room combo remodel in Salt Lake City with gray walls and no fireplace
Inspiration for a large transitional medium tone wood floor and brown floor kitchen/dining room combo remodel in Salt Lake City with gray walls and no fireplace

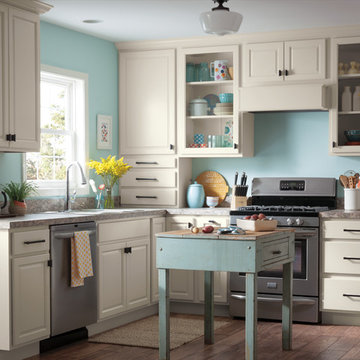
 Thomasville Cabinetry
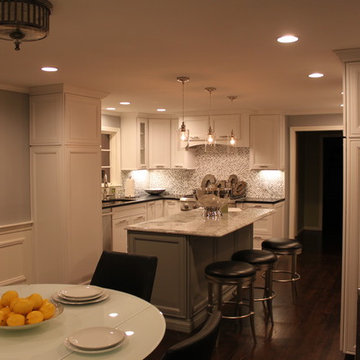
Added details like canopy hoods can add a high end feel to any kitchen, no matter the size. This quaint and cozy kitchen is versatile for any home.
Example of a small l-shaped brown floor eat-in kitchen design with raised-panel cabinets, white cabinets, stainless steel appliances, an island and multicolored countertops
Example of a small l-shaped brown floor eat-in kitchen design with raised-panel cabinets, white cabinets, stainless steel appliances, an island and multicolored countertops
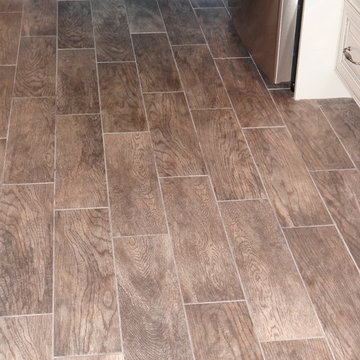
 The Home Depot
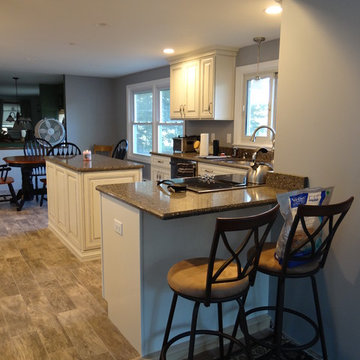
Thomasville Camden Maple Amaretto Crème cabinets, Silestone Mountain Mist countertops, GE appliances and Marazzi Montagna Rustic Bay floor tile
Caryn L
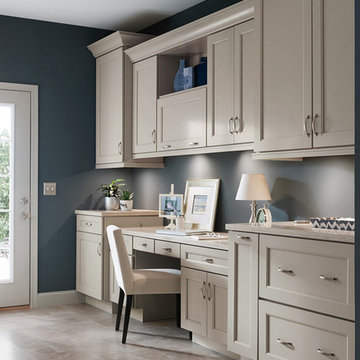 Thomasville Cabinetry
Door Style: Jansen
Wood Type: Maple
Finish: Sterling.
Recessed panel transitional doors are increasing in popularity and key market indicators show continued growth. Jansen responds to this trend with a simple inside profile and wide door rails. Jansen's crisp, clean transitional style gives you numerous possibilities for achieving a modern look.
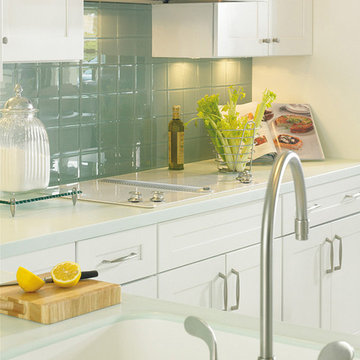 Thomasville Cabinetry
This solid reverse raised panel Shaker style cabinet door has an uncomplicated appeal. The White finish will make your kitchen look crisp and clean.
Elegant kitchen photo with an island
Elegant kitchen photo with an island
 Thomasville Cabinetry
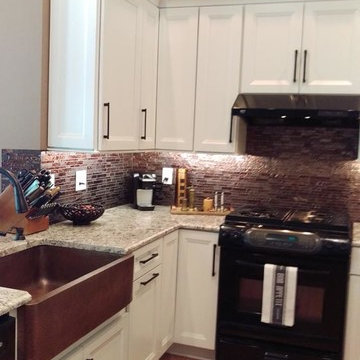
Cove Crown Moulding was mounted with shelving behind it so the customer could continue displaying their collectables.
Eat-in kitchen - small l-shaped brown floor eat-in kitchen idea with a farmhouse sink, white cabinets, multicolored backsplash, black appliances, a peninsula and multicolored countertops
Eat-in kitchen - small l-shaped brown floor eat-in kitchen idea with a farmhouse sink, white cabinets, multicolored backsplash, black appliances, a peninsula and multicolored countertops
 The Home Depot
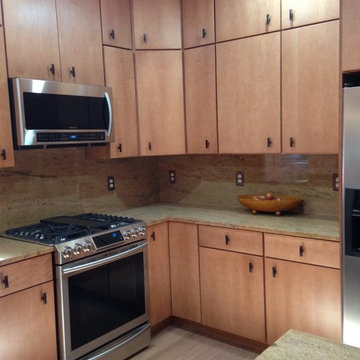
Eat-in kitchen - mid-sized contemporary l-shaped light wood floor eat-in kitchen idea with a single-bowl sink, flat-panel cabinets, medium tone wood cabinets, granite countertops, stainless steel appliances and an island
 The Home Depot
Thomasville Camden Maple Amaretto Crème cabinets, Silestone Mountain Mist countertops, GE appliances and Marazzi Montagna Rustic Bay floor tile
Caryn L
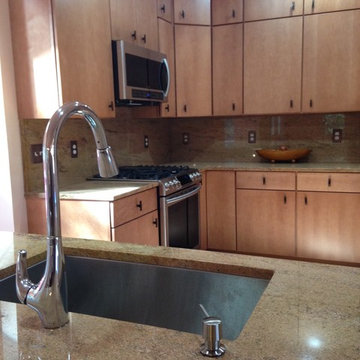 The Home Depot
Mid-sized trendy l-shaped light wood floor eat-in kitchen photo with a single-bowl sink, flat-panel cabinets, medium tone wood cabinets, granite countertops, stainless steel appliances and an island
 The Home Depot
Inspiration for a mid-sized contemporary l-shaped light wood floor eat-in kitchen remodel with a single-bowl sink, flat-panel cabinets, medium tone wood cabinets, granite countertops, stainless steel appliances and an island
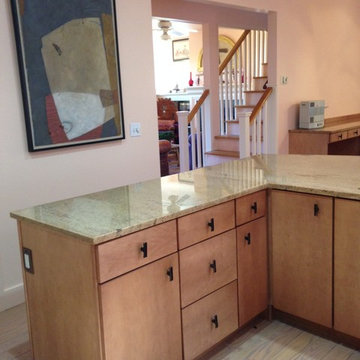 The Home Depot
Mid-sized trendy l-shaped light wood floor eat-in kitchen photo with a single-bowl sink, flat-panel cabinets, medium tone wood cabinets, granite countertops, stainless steel appliances and an island
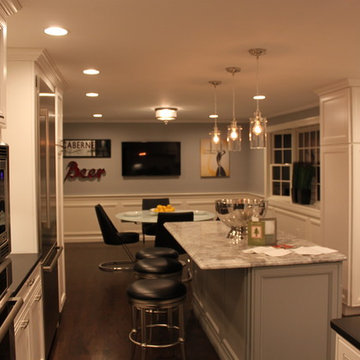
 The Home Depot
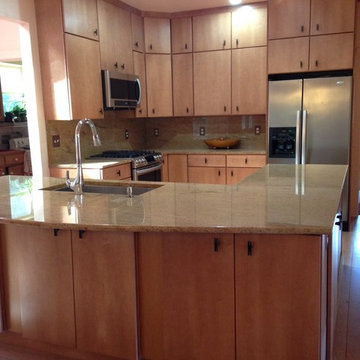
Example of a mid-sized trendy l-shaped light wood floor eat-in kitchen design with a single-bowl sink, flat-panel cabinets, medium tone wood cabinets, granite countertops, stainless steel appliances and an island
 Thomasville Cabinetry
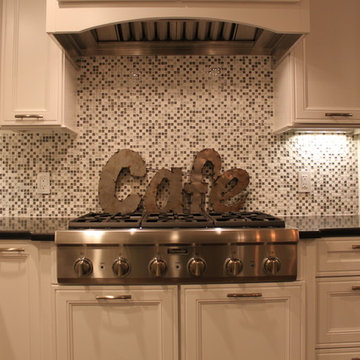

Madsen is a modern, contemporary slab door that provides a sleek look to any living space. The transitional style of Vance creates a sophisticated look.
4