
Search results for "Thomasville" in Home Design Ideas

 ershworks
image of dwarf mondo grass line in decomposed granite and bluestone pathway.
photo credit: ashley thorner
Inspiration for a contemporary landscaping in Seattle.
Inspiration for a contemporary landscaping in Seattle.


 American Porch, LLC
Not satisfied with the cheap skinny spindles found in the box stores, this homeowner opted instead for the bolder, more upscale look of larger spindles. The result: rather than another unnoticeable exterior, this home is a real eye catcher that stands out while still being in tune architecturally.
Find the right local pro for your project
 Atlanta Decking & Fence Co., Inc.
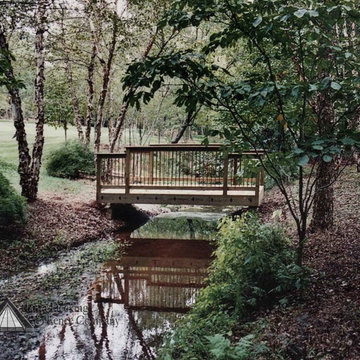
Wooden bridge designed and constructed by Atlanta Decking.
Example of a mid-sized classic home design design in Atlanta
Example of a mid-sized classic home design design in Atlanta

 LDP Architecture
Full renovation of a historical warehouse into 35 units and commercial space at ground level. Located in South of Market, San Francisco.
Large urban gray three-story exterior home photo in San Francisco
Large urban gray three-story exterior home photo in San Francisco

 Beechgrove Design
View of Smith Mountain Lake from new Upper Terrace/Porch, Lower Terrace seen in foreground, Riparian Buffer Garden at Water's Edge


 EMW Architecture
Inspiration Photo. Historic Plantation House "Parlange".
Example of a classic exterior home design in New Orleans
Example of a classic exterior home design in New Orleans

 L.A. Carpet & Tile Inc.
Home Builder Havana Homes
Inspiration for a mid-sized country carpeted l-shaped mixed material railing staircase remodel in Edmonton with carpeted risers
Inspiration for a mid-sized country carpeted l-shaped mixed material railing staircase remodel in Edmonton with carpeted risers

 Hill Construction Co
Roger Hill/Hill Construction
Example of a mountain style home design design in San Francisco
Example of a mountain style home design design in San Francisco

 Vision Design
What had been a very cramped, awkward master bathroom layout that barely accommodated one person became a spacious double vanity, double shower and master closet.



 Mountain View Window & Door
Entry door installed with wave glass, stained knotty alder. Emtek hardware.
Example of a trendy home design design in Denver
Example of a trendy home design design in Denver


 Trip duPerier
Price: $625,000
Riverfront homes in Wimberley don’t become available that often. Here is an opportunity to own a home big enough for the entire family, and it’s on highly coveted River Road. Manicured grounds with easy access into the river are just a few of the qualities that make this property a definite must see.
LOCATION
This custom built home is located just west of the square, off River Road in the quaint Hill Country town of Wimberley, Texas. River Road is arguably one of the most sought after locations in this charming little Texas town. Being a popular Texas travel destination, Wimberley is known for its rock-bottom, clear water river and creeks lined with centuries old Cypress and gnarled Live Oak trees. Local artists, musicians and craftsmen perform and sell their goods in the small shops along the banks of Cypress Creek. Centrally located it provides an easy commute to San Marcos (20 minutes), Austin (35 minutes), and San Antonio (45 minutes). Any of these surrounding cities will have a full array of amenities including hospitals, shopping, restaurants and airports, etc.
WATER
The property runs to the approximate middle of the Blanco River and offers just over 100’ of frontage. There is no well on the property as it is served by Wimberley Water Supply, a private community water company.
LAND
The land slopes gently downhill from the home down to the river where access into the Blanco is as simple as just stepping in. The grounds are well kept and easily traveled.
IMPROVEMENTS
The home is a custom built, 2-story rock and frame home with metal roof that is just full of unique features including a loft in the master suite & rock shower, just to name a few. The master is downstairs while the guest bedrooms are upstairs. The lower level is open, free-flowing and bright as a multitude of windows open to the river allowing for an easy view from most any point on the main level. Expansive hardwood floors, custom cabinets, a kitchen that’s open to the dining area and breakfast nook, and plentiful storage speak to the forethought put into building this home. The double carport also has a small office with a large adjoining storage room.

 Mirror Lake Designs
Example of a mid-sized classic backyard stone and custom-shaped pool fountain design in Houston


 Paragon Custom Construction, LLC
SGA Architecture
Large traditional gray three-story wood flat roof idea in Charleston
Large traditional gray three-story wood flat roof idea in Charleston

 The Kitchen Collection
Debra Balint
Elegant kitchen photo in Los Angeles with an integrated sink, solid surface countertops, subway tile backsplash and paneled appliances
Elegant kitchen photo in Los Angeles with an integrated sink, solid surface countertops, subway tile backsplash and paneled appliances
62