
Search results for "Thor range" in Home Design Ideas

 Reed Design Group
Kitchen - rustic u-shaped kitchen idea in Denver with an island, light wood cabinets, marble countertops and stainless steel appliances

 Sagiv's
Kitchen - contemporary l-shaped light wood floor kitchen idea in Austin with an undermount sink, flat-panel cabinets, gray cabinets, white backsplash, stainless steel appliances and an island

 Jacob Alexander Homes
Kitchen - contemporary l-shaped medium tone wood floor kitchen idea in Seattle with an undermount sink, flat-panel cabinets, dark wood cabinets, beige backsplash, stainless steel appliances, an island and limestone backsplash
Find the right local pro for your project
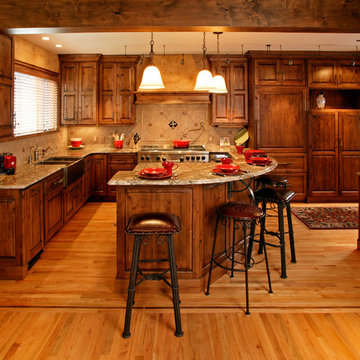
 CBNT Co.
Example of a mountain style kitchen design in Denver with a farmhouse sink, raised-panel cabinets, medium tone wood cabinets, beige backsplash and paneled appliances

 Hull Historical
Hull Historical recently finished a remodel to this 1940’s Colonial Revival. On the first floor we worked on molding design as well as a new kitchen. A narrow access from the breakfast/ eating area to the kitchen was opened up and new kitchen was built featuring marble floors, counters and backsplash. To view more of our residential renovation work, visit www.brenthullcompanies.com

 Peninsula Custom Homes
Architect: Atelier Ugo Sap,
Interior Design: James Marzo Design
Kitchen - huge victorian multicolored floor kitchen idea in San Francisco
Kitchen - huge victorian multicolored floor kitchen idea in San Francisco

 The Gaines Group Architects
Luxury living done with energy-efficiency in mind. From the Insulated Concrete Form walls to the solar panels, this home has energy-efficient features at every turn. Luxury abounds with hardwood floors from a tobacco barn, custom cabinets, to vaulted ceilings. The indoor basketball court and golf simulator give family and friends plenty of fun options to explore. This home has it all.
Elise Trissel photograph

Sponsored
Plain City, OH

Kuhns Contracting, Inc.
Central Ohio's Trusted Home Remodeler Specializing in Kitchens & Baths
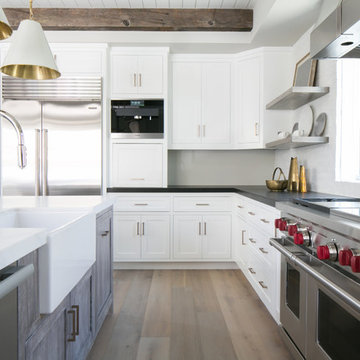

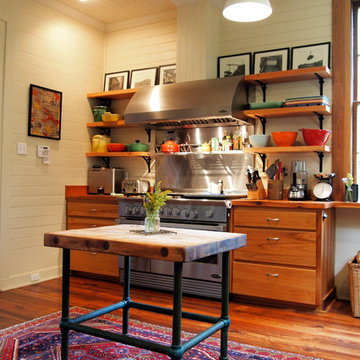

 Homes By Alan Bosma
Chris Berneking
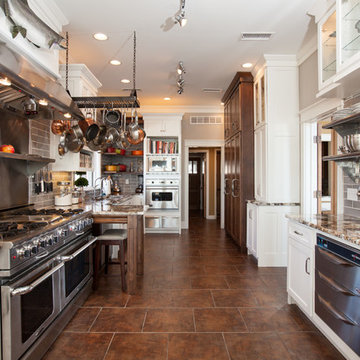
Inspiration for a timeless galley brown floor enclosed kitchen remodel in Other with glass-front cabinets, white cabinets, gray backsplash, subway tile backsplash and stainless steel appliances
Inspiration for a timeless galley brown floor enclosed kitchen remodel in Other with glass-front cabinets, white cabinets, gray backsplash, subway tile backsplash and stainless steel appliances
 Krieger + Associates Architects, Inc.

Taking out the wall between a small kitchen and dining area made room for this spacious new kitchen.
Photo - Jeffrey Totaro
Example of a mid-sized transitional medium tone wood floor eat-in kitchen design in Philadelphia with recessed-panel cabinets, white cabinets, white backsplash, ceramic backsplash and an island
Example of a mid-sized transitional medium tone wood floor eat-in kitchen design in Philadelphia with recessed-panel cabinets, white cabinets, white backsplash, ceramic backsplash and an island

 CB Architecture + Design
This light open kitchen has made cooking a fun-filled, family event. The large island is a gathering space and the center of the great room that encompasses the kitchen, living area and dining area. The generous counter space allows one to spread out while prepping a meal, doing homework, and entertaining.
Photograph by William Borsari
 Jennifer Robin Interiors
Paul Dyer Photography

Example of a farmhouse l-shaped light wood floor kitchen design in San Francisco with an undermount sink, white cabinets, multicolored backsplash, mosaic tile backsplash, stainless steel appliances and an island
Example of a farmhouse l-shaped light wood floor kitchen design in San Francisco with an undermount sink, white cabinets, multicolored backsplash, mosaic tile backsplash, stainless steel appliances and an island

Sponsored
Fredericksburg, OH

High Point Cabinets
Columbus' Experienced Custom Cabinet Builder | 4x Best of Houzz Winner
 Brion Jeannette Architecture
Corona del Mar, California
Eric Figge Photographer

Inspiration for a large contemporary single-wall dark wood floor open concept kitchen remodel in Orange County with recessed-panel cabinets, beige cabinets, white backsplash, stainless steel appliances and an island
Inspiration for a large contemporary single-wall dark wood floor open concept kitchen remodel in Orange County with recessed-panel cabinets, beige cabinets, white backsplash, stainless steel appliances and an island

 GM Construction, Inc.
Ethan Tweedie Photography
Island style galley eat-in kitchen photo in Hawaii with an undermount sink, shaker cabinets, medium tone wood cabinets, gray backsplash, stone slab backsplash, stainless steel appliances and an island
Island style galley eat-in kitchen photo in Hawaii with an undermount sink, shaker cabinets, medium tone wood cabinets, gray backsplash, stone slab backsplash, stainless steel appliances and an island
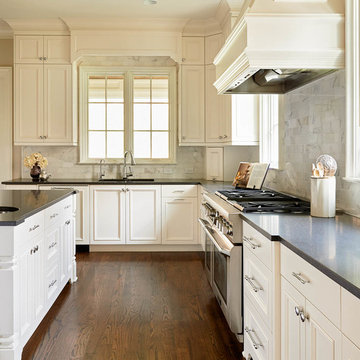
 dustin.peck.photography.inc
dustin peck photography inc
Interior and Kitchen Design by Carolina Design
Associates, info@carolinadesignassociates.com
Kitchen - traditional kitchen idea in Charlotte with an undermount sink, recessed-panel cabinets, white cabinets and white backsplash
Kitchen - traditional kitchen idea in Charlotte with an undermount sink, recessed-panel cabinets, white cabinets and white backsplash
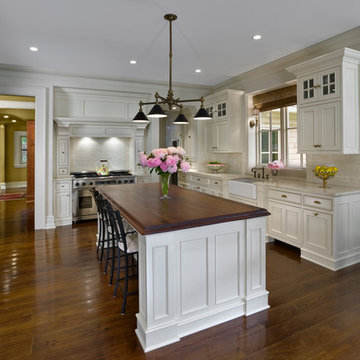
 Scott Pease Photography
Architect: Peninsula Architects, Peninsula OH
Location: Akron, OH
Photographer: Scott Pease
Eat-in kitchen - traditional u-shaped eat-in kitchen idea in Cleveland with a farmhouse sink, recessed-panel cabinets, white cabinets, wood countertops, white backsplash, subway tile backsplash and paneled appliances
Eat-in kitchen - traditional u-shaped eat-in kitchen idea in Cleveland with a farmhouse sink, recessed-panel cabinets, white cabinets, wood countertops, white backsplash, subway tile backsplash and paneled appliances

Sponsored
Fredericksburg, OH
High Point Cabinets
Columbus' Experienced Custom Cabinet Builder | 4x Best of Houzz Winner
 User
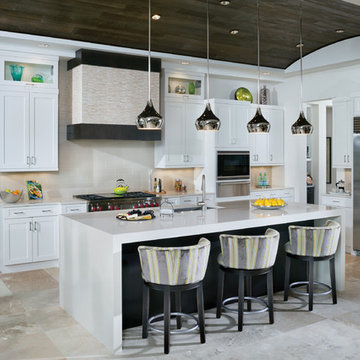
UserA custom tile cover for the stove vent creates a special look and the quartz counters keep with the clean theme of the kitchen.
Large transitional l-shaped porcelain tile kitchen photo in Tampa with an undermount sink, shaker cabinets, white cabinets, quartz countertops, beige backsplash, ceramic backsplash, stainless steel appliances and an island
Large transitional l-shaped porcelain tile kitchen photo in Tampa with an undermount sink, shaker cabinets, white cabinets, quartz countertops, beige backsplash, ceramic backsplash, stainless steel appliances and an island
 Altura Architects

This Bent Creek renovation and addition gave the existing 1920s home a spacious interior and modern design while still maintaining its original character. The homeowners enjoy hosting large gatherings, but the narrow footprint and small spaces created a lot of congestion inside. To alleviate this problem, the homeowners wanted to expand the cramped kitchen and living spaces, but a huge oak tree sat only 5 feet from the kitchen window. The tree holds great sentimental value to the owners, so sacrificing the tree was out of the question, and locating the kitchen expansion elsewhere was not financially feasible. As a compromise, a large portion of the house adjacent to the kitchen was demolished, and most of the kitchen function was expanded in this direction. The end result is a beautiful and spacious home that we are very proud of.
Photography by Kevin Meechan
 Terre Du Monde DECOR
Laure Joliet.
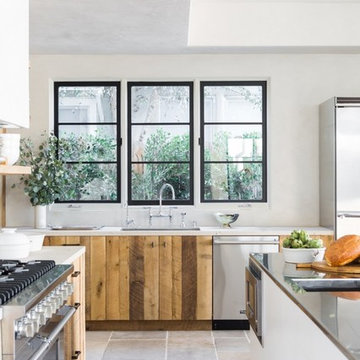
Trendy kitchen photo in Los Angeles with stainless steel appliances
Trendy kitchen photo in Los Angeles with stainless steel appliances
28