
Search results for "Thought" in Home Design Ideas



 Samantha Kleinknecht Landscape Design
Inspiration for a contemporary backyard landscaping in Toronto.

 Bradshaw Construction
This 6,500-square-foot one-story vacation home overlooks a golf course with the San Jacinto mountain range beyond. In the master bath, silver travertine from Tuscany lines the walls, the tub is a Claudio Silvestrin design by Boffi, and the tub filler and shower fittings are by Dornbracht.
Builder: Bradshaw Construction
Architect: Marmol Radziner
Interior Design: Sophie Harvey
Landscape: Madderlake Designs
Photography: Roger Davies
Find the right local pro for your project





 Ferguson Bath, Kitchen & Lighting Gallery
photo credit: VTD Photography
designer: Genoveve Serge Interior Design
Example of a large transitional master beige tile and travertine tile travertine floor and beige floor freestanding bathtub design in Los Angeles with a drop-in sink, white cabinets, beige walls, recessed-panel cabinets, marble countertops and a hinged shower door
Example of a large transitional master beige tile and travertine tile travertine floor and beige floor freestanding bathtub design in Los Angeles with a drop-in sink, white cabinets, beige walls, recessed-panel cabinets, marble countertops and a hinged shower door

 Sterling Wilson Design
Larry Malvin Photography
Elegant u-shaped enclosed kitchen photo in Chicago with an undermount sink, shaker cabinets, beige cabinets, wood countertops, subway tile backsplash, stainless steel appliances and white backsplash
Elegant u-shaped enclosed kitchen photo in Chicago with an undermount sink, shaker cabinets, beige cabinets, wood countertops, subway tile backsplash, stainless steel appliances and white backsplash

 Silent Rivers Design+Build
Adding warmth to the kitchen are a brick backsplash, a quartz bar specified to look like concrete, and appliances in a slate finish.
Example of an urban dark wood floor open concept kitchen design with an undermount sink, recessed-panel cabinets, gray cabinets and an island
Example of an urban dark wood floor open concept kitchen design with an undermount sink, recessed-panel cabinets, gray cabinets and an island

Living room - contemporary open concept light wood floor living room idea in Chicago with white walls, a standard fireplace and a wall-mounted tv

 Rodriguez Studio Architecture PC
David Joseph
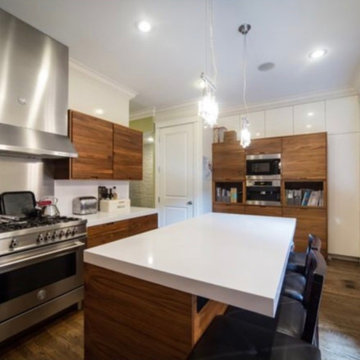
Example of a mid-sized trendy l-shaped eat-in kitchen design in New York with an undermount sink, flat-panel cabinets, dark wood cabinets, white backsplash, stainless steel appliances, an island, quartz countertops and marble backsplash
Example of a mid-sized trendy l-shaped eat-in kitchen design in New York with an undermount sink, flat-panel cabinets, dark wood cabinets, white backsplash, stainless steel appliances, an island, quartz countertops and marble backsplash

Powder room - large traditional medium tone wood floor powder room idea in Houston with a pedestal sink and gray walls

 JWT Associates
Custom millwork and lighting turned this home's former foyer into the new family hub.
Arts and crafts open concept light wood floor living room photo in Los Angeles with white walls, a standard fireplace, a tile fireplace and a media wall
Arts and crafts open concept light wood floor living room photo in Los Angeles with white walls, a standard fireplace, a tile fireplace and a media wall
 Benjamin Hill Photography
Benjamin Hill Photography

Example of a mid-century modern front door design in Houston
Example of a mid-century modern front door design in Houston

 Stonington Cabinetry & Designs
Example of a cottage l-shaped kitchen design in New York with an undermount sink, shaker cabinets, white cabinets, white backsplash, subway tile backsplash, stainless steel appliances and an island
52