
Search results for "Three digit" in Home Design Ideas
 DesRosiers Architects
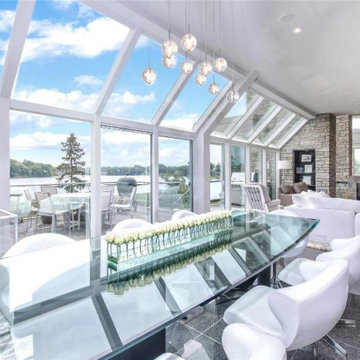
The 7,720-square foot home, located at 1867 Long Pointe Dr., sits on the banks of Upper Long Lake. It has five bedrooms, seven bathrooms, five fireplaces, a glass elevator that goes to all three floors, an indoor half-basketball court (with flooring from when the Pistons played at the Silverdome), a 625-bottle wine cellar, hot/cold tubs, sauna and the largest infinity pool in the state. INLAY DIGITAL
 Audio-Video Solutions, Inc.
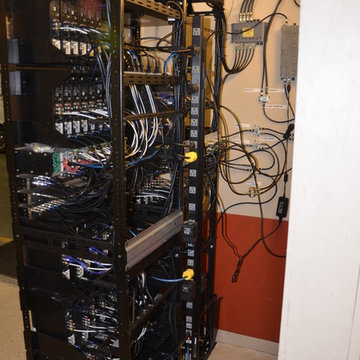
AFTER-This was a Head End Rescue. The previous installed did such a poor job, that the video distribution system was completely unreliable. Some days it worked, Some days, not so much. We rewired the racks, condensed the rack space from three racks to two, and upgraded it from a fully analog system to a hybrid analog/digital system.
 DesRosiers Architects
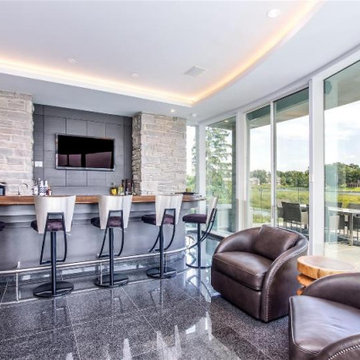
The 7,720-square foot home, located at 1867 Long Pointe Dr., sits on the banks of Upper Long Lake. It has five bedrooms, seven bathrooms, five fireplaces, a glass elevator that goes to all three floors, an indoor half-basketball court (with flooring from when the Pistons played at the Silverdome), a 625-bottle wine cellar, hot/cold tubs, sauna and the largest infinity pool in the state. INLAY DIGITAL
Find the right local pro for your project
 Bonin Architects & Associates
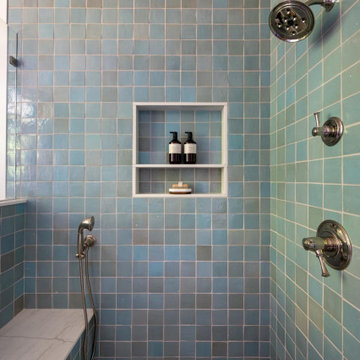
At the tip of a prominent peninsula on Lake Sunapee, this stunning lakefront home is comfortably tucked into a community of cottages. The waterfront site is an enticing mixture of level topography, outstanding mountain and lighthouse views, and sunny southern exposure. This cottage-style home provides easy access to single-story living with a first-floor primary bedroom suite, living space, office, laundry, and an ample mudroom. The second floor offers three additional bedrooms with lake views, bathrooms, a sitting area, an exercise area, and a second office space to simplify working-from-home needs. Living space spills out the kitchen doors to a reclaimed stone patio with an adjacent outdoor cooking area and access to the lawn and lakeside amenities.
A huge thank you to our wonderful clients, our design team at Bonin Architects, the highly recommended general contractor-McGray & Nichols, Inc., all of the subcontractors and consultants who helped craft this beautiful Lake Sunapee home.
www.boninarchitects.com
Photography by John W. Hession, Advanced Digital Photography
Drone photos by Peter Bloch, Earth Aerial Productions
 DesRosiers Architects
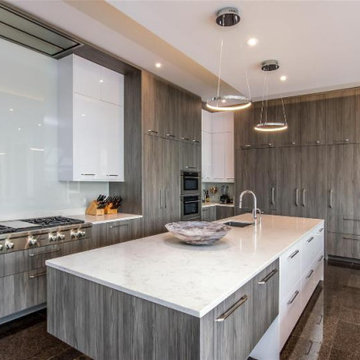
The 7,720-square foot home, located at 1867 Long Pointe Dr., sits on the banks of Upper Long Lake. It has five bedrooms, seven bathrooms, five fireplaces, a glass elevator that goes to all three floors, an indoor half-basketball court (with flooring from when the Pistons played at the Silverdome), a 625-bottle wine cellar, hot/cold tubs, sauna and the largest infinity pool in the state. INLAY DIGITAL
 Bonin Architects & Associates
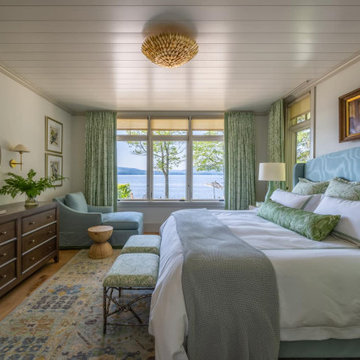
At the tip of a prominent peninsula on Lake Sunapee, this stunning lakefront home is comfortably tucked into a community of cottages. The waterfront site is an enticing mixture of level topography, outstanding mountain and lighthouse views, and sunny southern exposure. This cottage-style home provides easy access to single-story living with a first-floor primary bedroom suite, living space, office, laundry, and an ample mudroom. The second floor offers three additional bedrooms with lake views, bathrooms, a sitting area, an exercise area, and a second office space to simplify working-from-home needs. Living space spills out the kitchen doors to a reclaimed stone patio with an adjacent outdoor cooking area and access to the lawn and lakeside amenities.
A huge thank you to our wonderful clients, our design team at Bonin Architects, the highly recommended general contractor-McGray & Nichols, Inc., all of the subcontractors and consultants who helped craft this beautiful Lake Sunapee home.
www.boninarchitects.com
Photography by John W. Hession, Advanced Digital Photography
Drone photos by Peter Bloch, Earth Aerial Productions
 Regal Homes Long Island
Photos: Richard Law Digital
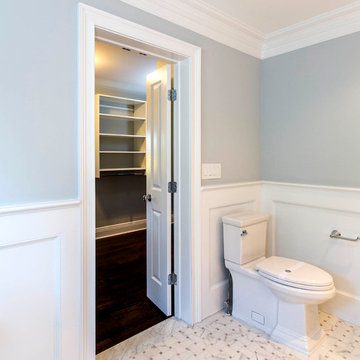
Bathroom - large contemporary master porcelain tile bathroom idea in New York with furniture-like cabinets, dark wood cabinets, a one-piece toilet, gray walls and an undermount sink
Bathroom - large contemporary master porcelain tile bathroom idea in New York with furniture-like cabinets, dark wood cabinets, a one-piece toilet, gray walls and an undermount sink


 Regal Homes Long Island
Photos: Richard Law Digital
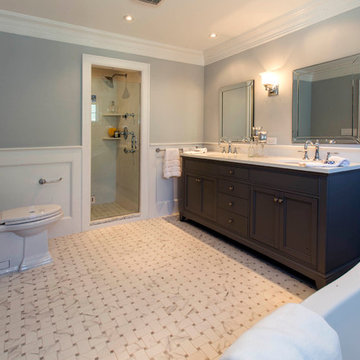
Bathroom - large contemporary master porcelain tile bathroom idea in New York with furniture-like cabinets, dark wood cabinets, a one-piece toilet, gray walls, an undermount sink and quartzite countertops
Bathroom - large contemporary master porcelain tile bathroom idea in New York with furniture-like cabinets, dark wood cabinets, a one-piece toilet, gray walls, an undermount sink and quartzite countertops
 Bonin Architects & Associates
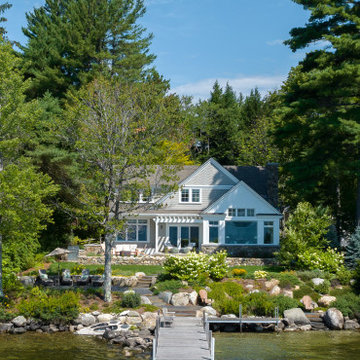
At the tip of a prominent peninsula on Lake Sunapee, this stunning lakefront home is comfortably tucked into a community of cottages. The waterfront site is an enticing mixture of level topography, outstanding mountain and lighthouse views, and sunny southern exposure. This cottage-style home provides easy access to single-story living with a first-floor primary bedroom suite, living space, office, laundry, and an ample mudroom. The second floor offers three additional bedrooms with lake views, bathrooms, a sitting area, an exercise area, and a second office space to simplify working-from-home needs. Living space spills out the kitchen doors to a reclaimed stone patio with an adjacent outdoor cooking area and access to the lawn and lakeside amenities.
A huge thank you to our wonderful clients, our design team at Bonin Architects, the highly recommended general contractor-McGray & Nichols, Inc., all of the subcontractors and consultants who helped craft this beautiful Lake Sunapee home.
www.boninarchitects.com
Photography by John W. Hession, Advanced Digital Photography
Drone photos by Peter Bloch, Earth Aerial Productions
 Flavor Paper
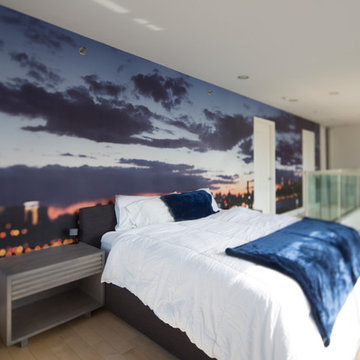
One of three Superscape images shot by Boone Speed from atop the Wythe Hotel, Williamsblurg captures Manhattan at the moment the light comes on before darkness hit. The soft focus foreground opening up to a clear focused sky makes this mural unique from traditional cityscapes and more of an escape. Superscapes are massive images, so your apple can be as big as you need it to be!
 DesRosiers Architects
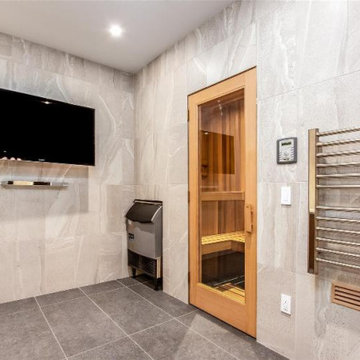
The 7,720-square foot home, located at 1867 Long Pointe Dr., sits on the banks of Upper Long Lake. It has five bedrooms, seven bathrooms, five fireplaces, a glass elevator that goes to all three floors, an indoor half-basketball court (with flooring from when the Pistons played at the Silverdome), a 625-bottle wine cellar, hot/cold tubs, sauna and the largest infinity pool in the state. INLAY DIGITAL
 J T Designz Services
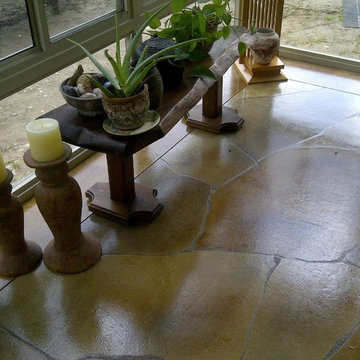
This is a "3 season room" (in the north) in which the existing concrete was stained xengraved and sealed. The family name was stenciled onto the concrete using a vinyl cut stencil from the local sign shop Digital Designs. The stain is a water based and the sealer is solvent based
 DesRosiers Architects
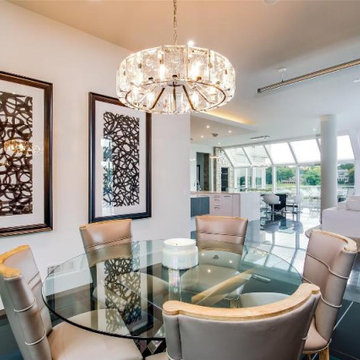
The 7,720-square foot home, located at 1867 Long Pointe Dr., sits on the banks of Upper Long Lake. It has five bedrooms, seven bathrooms, five fireplaces, a glass elevator that goes to all three floors, an indoor half-basketball court (with flooring from when the Pistons played at the Silverdome), a 625-bottle wine cellar, hot/cold tubs, sauna and the largest infinity pool in the state. INLAY DIGITAL


 DesRosiers Architects
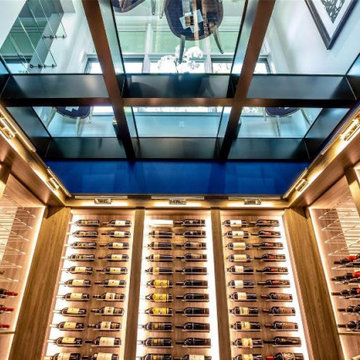
The 7,720-square foot home, located at 1867 Long Pointe Dr., sits on the banks of Upper Long Lake. It has five bedrooms, seven bathrooms, five fireplaces, a glass elevator that goes to all three floors, an indoor half-basketball court (with flooring from when the Pistons played at the Silverdome), a 625-bottle wine cellar, hot/cold tubs, sauna and the largest infinity pool in the state. INLAY DIGITAL
 INNOVATIONS
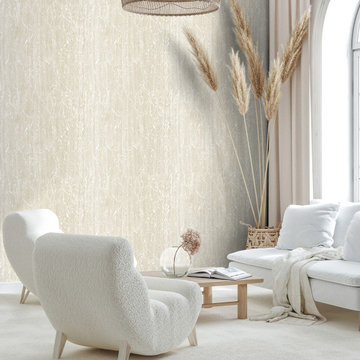
Digitally printed on cork, Volute is a modern-day fresco. Volute’s picturesque print, reminiscent of ornate brushstrokes, offers a traditional old world feel with the appeal of an environmentally sustainable ground. Complimented by three neutral colorways, This cork wallcovering blends a painterly quality with a subtle shimmer for a look that reads understated glamour.

 Alair Homes Plano
Our clients house was built in 2012, so it was not that outdated, it was just dark. The clients wanted to lighten the kitchen and create something that was their own, using more unique products. The master bath needed to be updated and they wanted the upstairs game room to be more functional for their family.
The original kitchen was very dark and all brown. The cabinets were stained dark brown, the countertops were a dark brown and black granite, with a beige backsplash. We kept the dark cabinets but lightened everything else. A new translucent frosted glass pantry door was installed to soften the feel of the kitchen. The main architecture in the kitchen stayed the same but the clients wanted to change the coffee bar into a wine bar, so we removed the upper cabinet door above a small cabinet and installed two X-style wine storage shelves instead. An undermount farm sink was installed with a 23” tall main faucet for more functionality. We replaced the chandelier over the island with a beautiful Arhaus Poppy large antique brass chandelier. Two new pendants were installed over the sink from West Elm with a much more modern feel than before, not to mention much brighter. The once dark backsplash was now a bright ocean honed marble mosaic 2”x4” a top the QM Calacatta Miel quartz countertops. We installed undercabinet lighting and added over-cabinet LED tape strip lighting to add even more light into the kitchen.
We basically gutted the Master bathroom and started from scratch. We demoed the shower walls, ceiling over tub/shower, demoed the countertops, plumbing fixtures, shutters over the tub and the wall tile and flooring. We reframed the vaulted ceiling over the shower and added an access panel in the water closet for a digital shower valve. A raised platform was added under the tub/shower for a shower slope to existing drain. The shower floor was Carrara Herringbone tile, accented with Bianco Venatino Honed marble and Metro White glossy ceramic 4”x16” tile on the walls. We then added a bench and a Kohler 8” rain showerhead to finish off the shower. The walk-in shower was sectioned off with a frameless clear anti-spot treated glass. The tub was not important to the clients, although they wanted to keep one for resale value. A Japanese soaker tub was installed, which the kids love! To finish off the master bath, the walls were painted with SW Agreeable Gray and the existing cabinets were painted SW Mega Greige for an updated look. Four Pottery Barn Mercer wall sconces were added between the new beautiful Distressed Silver leaf mirrors instead of the three existing over-mirror vanity bars that were originally there. QM Calacatta Miel countertops were installed which definitely brightened up the room!
Originally, the upstairs game room had nothing but a built-in bar in one corner. The clients wanted this to be more of a media room but still wanted to have a kitchenette upstairs. We had to remove the original plumbing and electrical and move it to where the new cabinets were. We installed 16’ of cabinets between the windows on one wall. Plank and Mill reclaimed barn wood plank veneers were used on the accent wall in between the cabinets as a backing for the wall mounted TV above the QM Calacatta Miel countertops. A kitchenette was installed to one end, housing a sink and a beverage fridge, so the clients can still have the best of both worlds. LED tape lighting was added above the cabinets for additional lighting. The clients love their updated rooms and feel that house really works for their family now.
Design/Remodel by Hatfield Builders & Remodelers | Photography by Versatile Imaging

Sponsored
Columbus, OH

Hope Restoration & General Contracting
Columbus Design-Build, Kitchen & Bath Remodeling, Historic Renovations
 TV Lift Cabinet by Cabinet Tronix
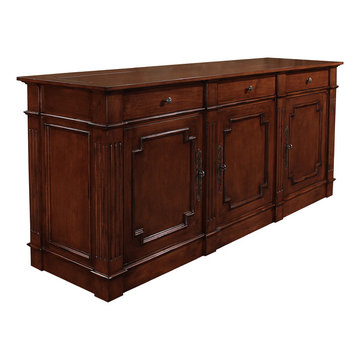
Santa Fe 3 door TV lift furniture cabinet by "Best of Houzz 2014" for service, Cabinet Tronix. This Designer grade made to order TV lift cabinet dimensions will be based on your TV size and other technology component needs. This piece is shown in beautiful Belvedere mahogany distressed finish. All carvings, decoratives and panel molding are hand done.
You can select from over 120 of our TV lift cabinet designs and let us know if you would like them set up for the foot of the bed, against a wall/window or center of the room configurations. You can also opt to include our optional 360 TV lift swivel system.
With 12 years-experience specializing TV lift cabinet furniture, Cabinet Tronix US made designer grade furniture is perfectly married with premium US made TV lift system.
This Santa Fe 3 door buffet Flat screen TV lift cabinet furniture comes in 16 amazing designer finishes. Custom finishing, configurations and sizing available.
All designs are finished on all 4 sides with the exact same wood type and finish. All Cabinet Tronix TV lift cabinet models come with HDMI cables, Digital display universal remote, built in Infrared repeater system, TV mount, wire web wrap, component section and power bar.
Phone: 619-422-2784 http://www.cabinet-tronix.com/
California, New York, Texas, Florida, North Carolina, Maryland, Manhattan, Michigan, Virginia, Chicago, Boston, San Diego, Orange County, Las Vegas, Massachusetts, Connecticut, Arizona, San Francisco, Los Angeles, Houzz TV lift cabinets, Houzz TV lift furniture
 Bonin Architects & Associates
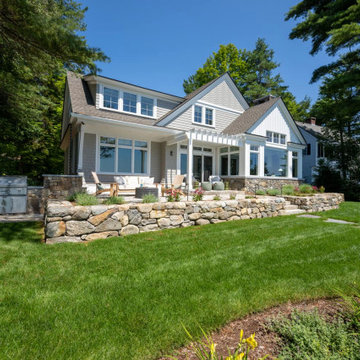
At the tip of a prominent peninsula on Lake Sunapee, this stunning lakefront home is comfortably tucked into a community of cottages. The waterfront site is an enticing mixture of level topography, outstanding mountain and lighthouse views, and sunny southern exposure. This cottage-style home provides easy access to single-story living with a first-floor primary bedroom suite, living space, office, laundry, and an ample mudroom. The second floor offers three additional bedrooms with lake views, bathrooms, a sitting area, an exercise area, and a second office space to simplify working-from-home needs. Living space spills out the kitchen doors to a reclaimed stone patio with an adjacent outdoor cooking area and access to the lawn and lakeside amenities.
A huge thank you to our wonderful clients, our design team at Bonin Architects, the highly recommended general contractor-McGray & Nichols, Inc., all of the subcontractors and consultants who helped craft this beautiful Lake Sunapee home.
www.boninarchitects.com
Photography by John W. Hession, Advanced Digital Photography
Drone photos by Peter Bloch, Earth Aerial Productions
 DesRosiers Architects
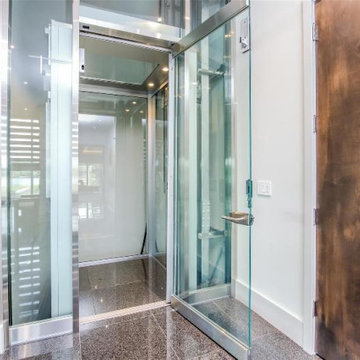
The 7,720-square foot home, located at 1867 Long Pointe Dr., sits on the banks of Upper Long Lake. It has five bedrooms, seven bathrooms, five fireplaces, a glass elevator that goes to all three floors, an indoor half-basketball court (with flooring from when the Pistons played at the Silverdome), a 625-bottle wine cellar, hot/cold tubs, sauna and the largest infinity pool in the state. INLAY DIGITAL
17