
Search results for "Three monthly scans" in Home Design Ideas
 Renfree Carving Studio
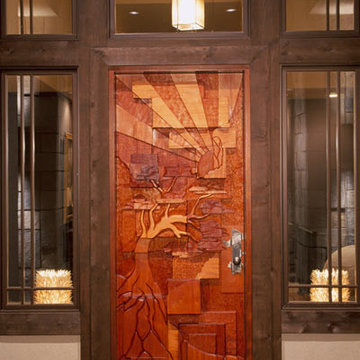
This highly unique entryway is found on the Colorado Parade of Homes Best Home for 2005. This door was inspired by a combination of Cubism as well as traditional Japanese motif. Raleigh Renfree, in true homage to masters such as Braques, combines block, plane, texture, light, and shadow to create a dynamic landscape that transforms from a traditional Japanese Bonsai into pure form as you approach. This piece came to life over three months and was constructed out of multiple solid mahogany blocks.
Perhaps Renfree’s greatest work to date, this piece dares to question the very nature of a door. Taking a conventionally two-dimensional space and transforming it into a three-dimensional objet d’art, the Cubistic Bonsai Sunrise alchemizes a mere entryway into an elegant threshold in an expansion of the possibilities of architectural art.
 tomh52
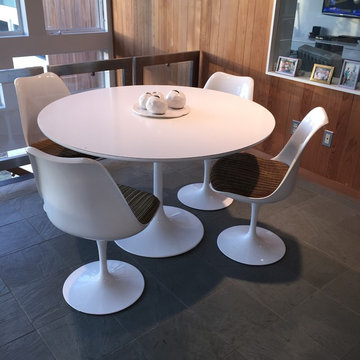
It took me three months, but I found Shaun Guinan. Shaun is a master furniture restorer. He also restores old cars. Took him two months but he got them looking like new...
 Patte Lau Interior Stylist
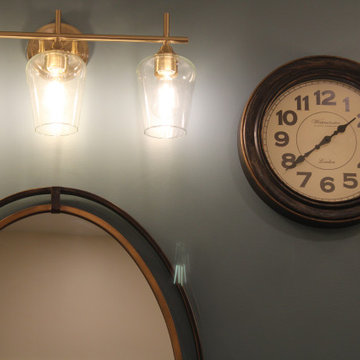
About three months ago I received a phone call from a couple in Schererville that wanted to redo their master bathroom. We met for a consult , discussed how she wanted the space to feel, and was very excited to take on this project!
My client wanted to be involved so I recommended various design options and we went together and sourced decorative items selected for this project...tiles/ light fixtures/ mirrors/ hardware/ cabinets/ granite/ wall color/vessel sinks/ heated floors/ anything decorative. I hired Mike, sales project manager from Kusiak Construction to handle the demolition and rebuild of this project. It took about 3 months to complete once we selected all the decorative items.
My clients were a dream to work with...I am honored to have been able to work with such a great couple and the outcome was super!
Enjoy the before and after photos!
Find the right local pro for your project
 Purehaus Developments

This beautiful upper level remodel was completed over a span of three months to deliver the clients three new bedrooms, two new bathrooms, and a stunning new open concept kitchen living and dining area.
 Patte Lau Interior Stylist
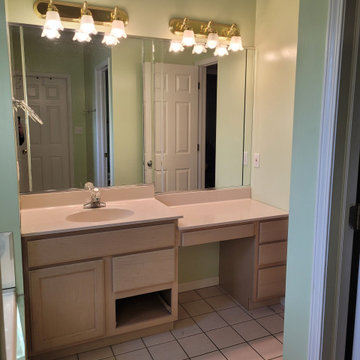
About three months ago I received a phone call from a couple in Schererville that wanted to redo their master bathroom. We met for a consult , discussed how she wanted the space to feel, and was very excited to take on this project!
My client wanted to be involved so I recommended various design options and we went together and sourced decorative items selected for this project...tiles/ light fixtures/ mirrors/ hardware/ cabinets/ granite/ wall color/vessel sinks/ heated floors/ anything decorative. I hired Mike, sales project manager from Kusiak Construction to handle the demolition and rebuild of this project. It took about 3 months to complete once we selected all the decorative items.
My clients were a dream to work with...I am honored to have been able to work with such a great couple and the outcome was super!
Enjoy the before and after photos!
 Remodeling Consultants
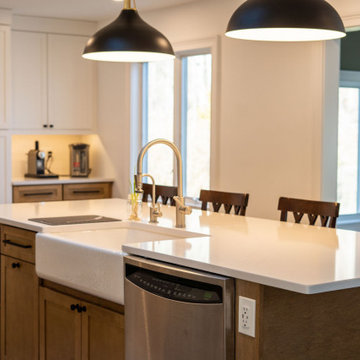
This open concept kitchen remodel and breakfast area took place in December of 2022. The entire project took less than three months to complete. We took a three seasons room and converted it into a habitable breakfast/dining area with plenty of natural light and beautiful paint color to contrast the solid maple stained island and white counter tops and kitchen cabinets.
 Renfree Carving Studio
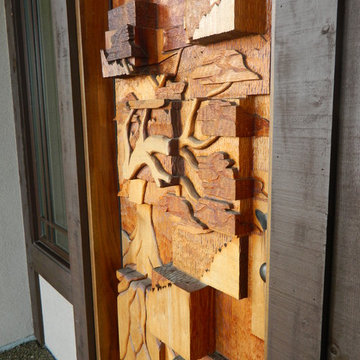
This highly unique entryway is found on the Colorado Parade of Homes Best Home for 2005. This door was inspired by a combination of Cubism as well as traditional Japanese motif. Raleigh Renfree, in true homage to masters such as Braques, combines block, plane, texture, light, and shadow to create a dynamic landscape that transforms from a traditional Japanese Bonsai into pure form as you approach. This piece came to life over three months and was constructed out of multiple solid mahogany blocks.
Perhaps Renfree’s greatest work to date, this piece dares to question the very nature of a door. Taking a conventionally two-dimensional space and transforming it into a three-dimensional objet d’art, the Cubistic Bonsai Sunrise alchemizes a mere entryway into an elegant threshold in an expansion of the possibilities of architectural art.


 Tile Doctor Ltd
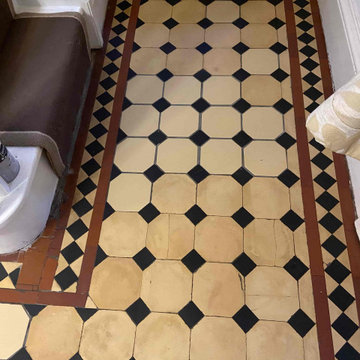
Detailed below is the restoration of a Victorian tiled hallway floor that we started back in June in Preston. Although we started in June there was so much damage to the subfloor and the tiles it took some time to complete, additionally, the client did not like the colour samples of the replacement tiles we had brought along and so decided to source their own which took some time.
Three months later with replacement tiles now sourced we were given the go ahead to start the restoration. The first day’s focus was cleaning the original floor using very coarse 100-grit and 200-grit Diamond pads fitted to a rotary buffer machine and applied to the floor using a strong dilution of Tile Doctor Remove and Go to add extra cleaning power. Tile edges were given special attention using a flex machine fitted with small diamond grit pads.
The floor was rinsed with water to remove the soil generated and this was followed up with an acid rinse using a 1:3 dilution of Tile Doctor Grout Clean Up. This last step in the cleaning process is especially recommend for old floors like this which don’t have a damp proof membrane and can suffer from efflorescence issues.
The next stage focused on repairing the floor and started by carefully knocking out all the broken and chipped tiles. We had previously estimated over 30 tiles needed replacing and so the client had bought two boxes, meaning I had plenty of spares to work with.
Before tiling however, the subfloor had suffered over the years and needed attention first. To deal with this the damaged areas were raked out, cleaned up and then back filled with rapid setting self-levelling screed from Mapie adhesives. Once the sub-base was fixed then we put the new tiles back in, they were not an exact match, about 5mm too short and lighter in tone, but the colour was pretty close.
Tiling an old Victorian floor like this can be a bit like dominoes as you move one out of place 2 decent ones come loose and then they also need refixing. Some of the tiles had hair line cracks in them and once they were loose, they just cracked in half. As such the 20 spare tiles that I thought were spare came into good use and I actually ended up using all of them. I could have done with a few more so it was decided to reset the last four broken tiles and grout them in. Luckily for me the client was very understanding about the nature of tile restoration and had accepted that there would be some imperfections and they were not expecting a new floor.
The Tiles were fixed down using Ultralite Rapid Flex (another product from Mapie) and then grouted using the same adhesive (not a grout, as they did not have grout back in the day, just cement and screed).
The floor was left this to cure overnight, and we came back the next day to finish the clean using a 200-grit diamond pad fitted to a buffing machine and lubricated with water, then one last acid rinse to get the tiles as clean as possible and remove any lingering grout haze. This last clean helps to blend the new tiles in with the original.
Before applying a protective sealer, the floor was left to dry for a couple of days, the tiles need to be thoroughly dry before sealing or you can end up with a patchy appearance.
For this floor with no damp proof membrane, it was important to use a fully breathable sealer that will allow moisture to rise through the tile and evaporate at the surface, so Tile Doctor Colour Grow was chosen. This is a good choice for old floors like this as its fully breathable, head wearing, and it contains a colour enhancer that improves the overall appearance of the tile.
Three coats of Tile Doctor Colour Grow which is a fully breathable, colour enhancing sealer hat works by soaking into the pores of the tile protecting it from within. It has a matt finish, and it works really well with all clay tiles and is ideal for these types of floors.
You can probably spot the lighter coloured tiles in the after photos on this page, however it’s a very subtle difference and I think they have blended in quite well with the original. Certainly, my client was very pleased with the newly restored floor, its completely transformed from when we first visited the client, and the floor has now gained character and history. For aftercare we recommend Tile Doctor Neutral Cleaner, its an effective pH neutral product that is compatible with the new sealer.
Russell Taylor
Lancashire Tile Doctor
 Built by Josh LLC
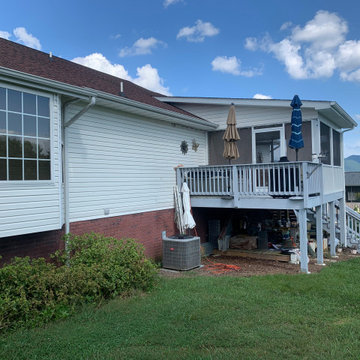
Hail damage complete! The vinyl siding got busted apart from a hail storm about 4 months ago in Jonesborough. We stripped the siding and added TYVEC home wrap in the damaged areas then waited about three months for siding to come in. Siding order come in and after two days we finished it up
 Patte Lau Interior Stylist
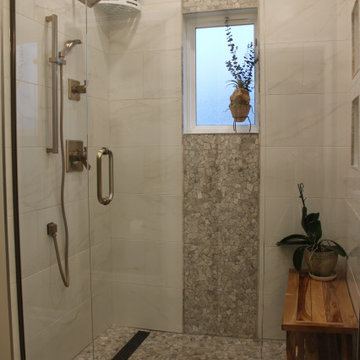
About three months ago I received a phone call from a couple in Schererville that wanted to redo their master bathroom. We met for a consult , discussed how she wanted the space to feel, and was very excited to take on this project!
My client wanted to be involved so I recommended various design options and we went together and sourced decorative items selected for this project...tiles/ light fixtures/ mirrors/ hardware/ cabinets/ granite/ wall color/vessel sinks/ heated floors/ anything decorative. I hired Mike, sales project manager from Kusiak Construction to handle the demolition and rebuild of this project. It took about 3 months to complete once we selected all the decorative items.
My clients were a dream to work with...I am honored to have been able to work with such a great couple and the outcome was super!
Enjoy the before and after photos!
 Remodeling Consultants
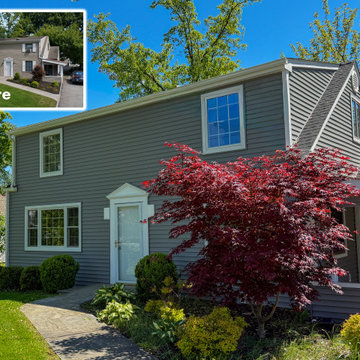
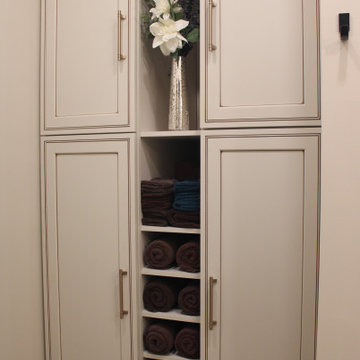
This stunning home addition in Thornwood, NY, expertly crafted by Remodeling Consultants of Mamaroneck, seamlessly blends luxury with everyday functionality. Completed in just three months, the project is anchored by a master bathroom oasis and a clever full-to-half-bath hallway conversion. Both spaces feature high-end, brushed nickel Kohler Purist fixtures, premium Bertch vanities, and durable, elegant Emersonstone quartz countertops. Seamlessly integrating energy efficiency and natural light, the new master bedroom suite and updated bath spaces are finished with beautiful Andersen 200 series windows and rounded out with expansive, custom-built large closets.Project Details & SpecificationsLocation: Thornwood, NYContractor: Remodeling Consultants (Mamaroneck, NY)Timeline: 3 MonthsFixtures: Kohler Purist (Brushed Nickel)Vanities: Bertch CabinetryCountertops: Emersonstone QuartzWindows: Andersen 200 Series
 Patte Lau Interior Stylist
About three months ago I received a phone call from a couple in Schererville that wanted to redo their master bathroom. We met for a consult , discussed how she wanted the space to feel, and was very excited to take on this project!
My client wanted to be involved so I recommended various design options and we went together and sourced decorative items selected for this project...tiles/ light fixtures/ mirrors/ hardware/ cabinets/ granite/ wall color/vessel sinks/ heated floors/ anything decorative. I hired Mike, sales project manager from Kusiak Construction to handle the demolition and rebuild of this project. It took about 3 months to complete once we selected all the decorative items.
My clients were a dream to work with...I am honored to have been able to work with such a great couple and the outcome was super!
Enjoy the before and after photos!
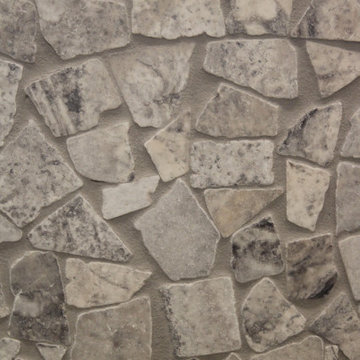 Patte Lau Interior Stylist
About three months ago I received a phone call from a couple in Schererville Indiana that wanted to redo their master bathroom. We met for a consult, discussed how she wanted the space to feel, and I was very excited to take on this project!
My client wanted to be involved so I recommended various design options and we went together and sourced decorative items selected for this project...tiles/ light fixtures/ mirrors/ hardware/ cabinets/ granite/ wall color/vessel sinks/ heated floors/ anything decorative. I hired Mike, sales project manager from Kusiak Construction to handle the demolition and rebuild of this project. It took about 3 months to complete once we selected all the decorative items.
My clients were a dream to work with...I am honored to have been able to work with such a great couple and the outcome was super!
Enjoy the before and after photos!

 Galilee Lighting
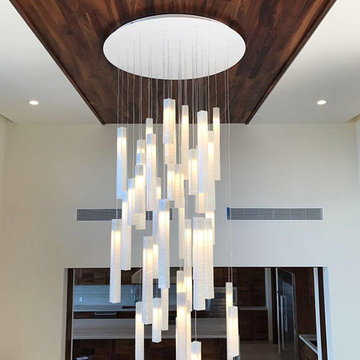
CONTEMPORARY X LONG CANDLES CHANDELIER.
The extra long multi pendant staircase chandelier in white has a beautiful modern design that will light the space throught a real piece of art.
The elegant design makes this beautiful lighting a statement chandelier that will elevate any space.
This amazing foyer chandelier is made with handcrafted fused art glass, with a unique glass texture that creates a magnificent light trensperancy.
Our modern staircase chandelier is custom made and can be designed in different sizes and shapes with any number of pendants to fit in any space.
The pendants are available in many unique beautiful colors of exotic glass. Our team will be happy to plan with you the size and length of each chandelier, to fit the room size and ceiling height in your space. WWW.GALILEELIGHTING.COM To receive our catalog by email, or for more details contact us: Sales@GalileeLighting.com
Call us today 305-807-8711
We deliver worldwide.
 Totally Home Totally Kids Furniture
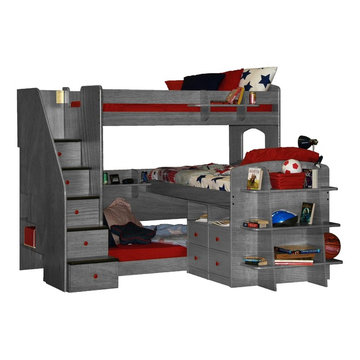
Bunk Beds for Three
Inspiration for a contemporary bedroom remodel in Minneapolis
Inspiration for a contemporary bedroom remodel in Minneapolis
 Screenmobile of Gainesville and Northeast Georgia

It was a pleasure to do these Eze-Breeze vinyl windows for Jumping Goat Coffee Roasters in Cleveland last month. Now you can comfortably enjoy your coffee and pristine mountain views in all weather. #ezebreeze #screenmobile #screenmobilenega #jumpinggoatcoffee #negamountains
 Inspired Fire FX
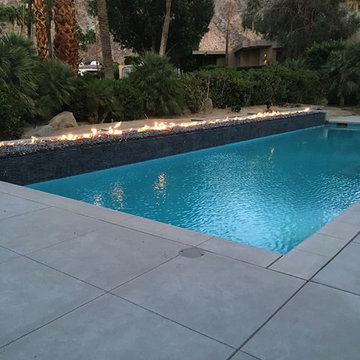
Inspired Fire FX
Project of the Month
March 2016
Location:
Indian Wells, CA
Scope of Work:
Create a 50 foot line of fire behind a full-length water fall along the edge of a custom pool.
Challenge:
Create and sustain an even distribution of flame with all equipment completely hidden from sight in subterranean boxes.
Prducts Used:
Four (4) High Capacity All Weather Electronic Ignition Systems, one (1) with dual igniters; 1 ¼ inch width custom stainless steel burner bar with three (3) points of entry; remote ignition for convenient on/off access.
http://www.inspiredfirefx.com/news-indian-wells-custom-line-of-fire-feature-march-2016.html

Sponsored
Columbus, OH

Hope Restoration & General Contracting
Columbus Design-Build, Kitchen & Bath Remodeling, Historic Renovations
 Tibma Design Build
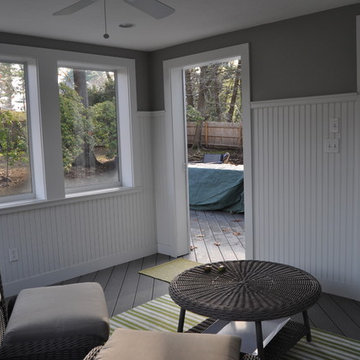
The three-season porch has removable screens that can be replaced with glass in cooler months. It has electricity and a ceiling fan. It connects to the house—to the kitchen, as well as to the deck outside. The deck flooring runs through into the porch.
All the trim, including the bead board wainscot, is made from low maintenance Azek.
http://www.tibmadesignbuild.com/outdoor.htm
 RBA Homes
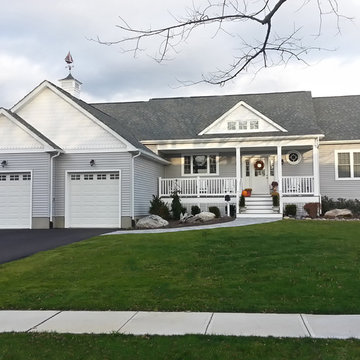
The August 2017 Modular Home of the Month is a custom coastal home bringing style and charm to a relaxing seaside town in New Jersey.
Monmouth Beach, NJ was one of the communities hard hit by Superstorm Sandy in the fall of 2012. Homeowners Tom & Laura had to make the unexpected decision to remediate the damages caused by the overwhelming storm. The couple came to RBA Homes to discuss building a new modular home on their property.
RBA Homes constructed this expanded ranch in collaboration with Apex Homes, adapting their “Chestnut” ranch model to meet the couple’s design criteria, as well as “raising” the roof to allow for the construction of 2 additional bedrooms, 1 full bath, a balcony overlooking the ocean, and a spacious loft.
Elegance and sophistication combine in this beautiful 5-bedroom, 3-full-bath home nestled on a large three-quarter acre lot in the desirable New Jersey coastal community. The home features an open floor plan design perfect for entertaining with white painted maple cabinets adorn the well-appointed kitchen with stylish granite countertops. A matching elegant built-in bar lives off the dining area leading into a relaxing family room with a gas fireplace. Throughout the home gleaming hardwood floors are paired with 9-foot-high ceilings. The second floor is home to a rec/game room, along with a spacious laundry room with slop sink. The exterior of the home is as elegant as the inside with a two-car garage with storage area, convenient outdoor shower, welcoming front porch, two rear decks off the first floor living area and sliding glass doors leading to a second-floor rear balcony with picturesque views of the backyard.
 All Star Home Improvements and Renovations
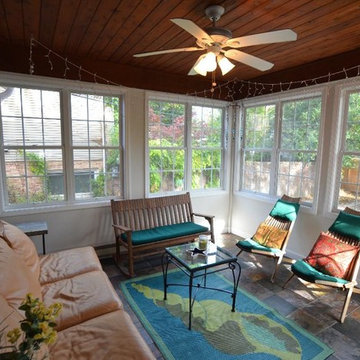
Our customer needed to turn her back porch into an area she could enjoy throughout the year. We added baseboard heat for the colder months and large windows for a light airy feeling.
10