
Search results for "Three monthly scans" in Home Design Ideas
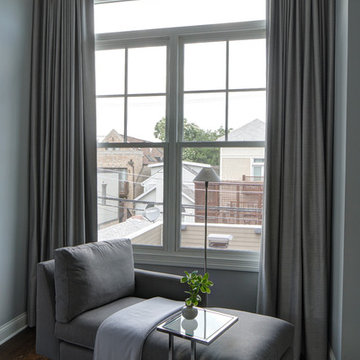
 Dan Rak Design
Our clients came to us while they were in the process of purchasing a new construction single family home in Chicago's Lakeview neighborhood. In addition to moving, they were also expecting their first child within a period of three months. Our mission was to create a chic, tailored home worthy of our stylish clients, but that would also function as a comfortable family home. It also needed to be complete before the new baby arrived. We went to work selecting furnishings, fixtures and finishes from a mix of quick-ship and custom sources. We completed the project on time and on budget and our clients were able to bring their first born home to a warm and welcoming space that is, at the same time, cool and sophisticated.

 User
UserA small wild flower meadow that I planted three months before taking this photo. This landscape architecture project is located in Rockland County, NY.
Landscape architecture and construction services in the NJ and NY areas.
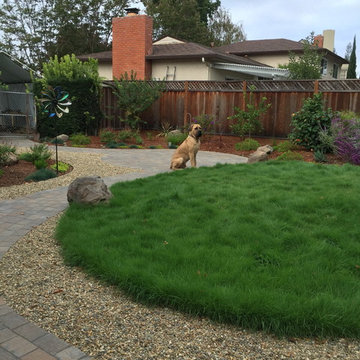
 GardenWise Landscapes
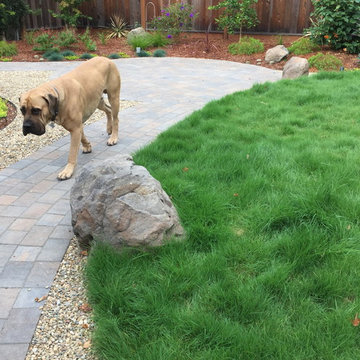
California native bent grass lawn. Garden three months after installation
Christine Wiseman
Example of a transitional home design design in San Francisco
Example of a transitional home design design in San Francisco
Find the right local pro for your project
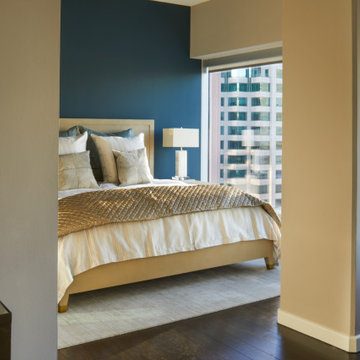
 Donna Livingston Design
This luxury high rise apartment in downtown Los Angeles came together in under three months. Even though it was a little project, within 90 days it became a project good enough to photograph with Architectural Digest photographer Dave Marlow.
We signed the client in October and finished the project by New Years. The apartment had a gorgeous view to show off, and we wanted to make the space sophisticated and contemporary for the client. Currently, it is their “home away from home” when they are working in downtown Los Angeles.
It doesn’t always have to be a mansion to be a successful project. What made this project successful was that the client trusted us to make the decisions.
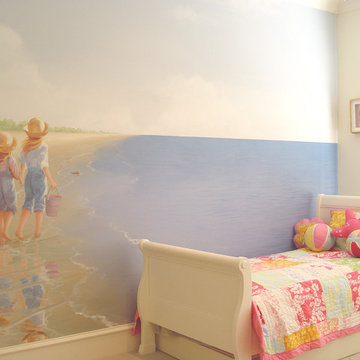
 Artistic Interiors by Dollahon Designs
This was a mural commissioned and painted in Houston on canvas in our studio and installed onsite in Austin, Tx. The portraits of the two sisters are purposefully from the back, not showing their faces, because at the time they were only three months old and 2 years old when it was painted.
 Remodeling Consultants
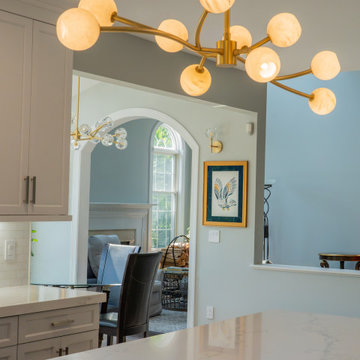
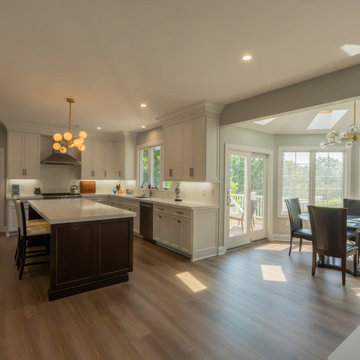
From Sectioned to Spacious: A 2026 Kitchen & Mudroom Transformation
A great remodel changes how a home flows and how families connect. In 2026, we completed a stunning three-month gut renovation that transformed a closed-off kitchen and mudroom into a bright, open-concept masterpiece, perfectly blending daily function with modern luxury.
Breaking Barriers for Open Living
The primary goal was to bridge the gap between rooms. We removed the full wall separating the kitchen and family room, constructing a half-wall that defines the zones without blocking sightlines or natural light. We also added a beautiful arched opening to the breakfast area. The result is a seamless flow making the space feel twice as large.
Sophisticated Cabinetry and Contrast
We selected custom Adelphi Ridgewood cabinetry in the elegant Century style. The perimeter cabinets feature Maple and HDF with a full-cover paint finish, showcasing a detailed 877 bead and smooth lip for depth. To create a striking visual anchor, the central island features rich Walnut in a deep Coffee Bean stain.
Premium Surfaces
We installed Spectrum “Euphoric” quartz counters with a dramatic 2-inch build-up edge. A hand-selected marble backsplash from Terra Tile completes this luxurious look.
 Milwaukee/NARI Home Improvement Council, Inc.
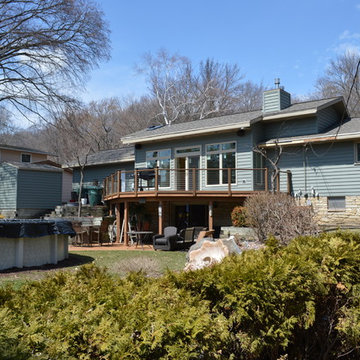
J&J Contractors I: Interior and Exterior Whole House Remodel
This walk-out ranch home received a complete interior and exterior remodel, with all work completed in a three-month period. All new roof decking with ice and water barrier and ridge vents complete the waterproofing. There is new attic insulation, gutters, downspouts, soffit, fascia, and new foam-backed vinyl siding. The interior features an open living space, as existing trusses on 60% of the home were removed and new cathedral ceiling trusses installed with a tray ceiling in the living room. In addition to new light fixtures throughout, new windows and entry doors were added, and the drywall features an orange peel finish. Pre-finished wood flooring was installed throughout the first floor, plus base, shoe trim, and two-paneled arch top interior doors were added. A new gas fireplace with tile surround and a mantel with custom legs were added to the main living room. In the kitchen, custom cabinetry with a painted glaze finish and rope detailing was installed, along with granite countertops and tile backsplash. The renovated bathroom features custom cabinetry with granite countertops, a walk-in shower, and new fixtures.



 Polanco Home Furniture & Interior Decor Solutions
Recently, Mandy Renfrew collaborated with Gemstone Developments to stage their beautiful newly built modern custom home. Gemstone built this home with an incredible attention to detail. From floor plan to finishes, they demanded perfection each step along the way. Polanco Home Decor’s staging experts continued this high level of thought and consideration into the furniture and decor selection to prepare this house for sale.
“894 Colonel By Dr. was designed to complement urban, sophisticated living in one of the city’s most sought-after locations. This brand new, custom home includes endless high end features
such as a flawlessly crafted master suite, gourmet Irpinia kitchen facing a spacious raised patio, and expansive entertaining spaces all made accessible with a private elevator. ” Josh Zaret, Gemstone Developments http://gemstonecorp.com/portfolio/894-colonel-by-drive/
“While the building is a masterpiece on its own, it also boasts breath-taking views of the scenic Rideau Canal and manicured green space. By spring, enjoy the sights of the Canadian Tulip Festival and in winter participate in the capital’s renowned Winterlude celebrations by taking steps to the world’s largest skating rink, the Rideau canal.” Josh Zaret, Gemstone Developments http://gemstonecorp.com/portfolio/894-colonel-by-drive/
Furniture Store Ottawa - Ottawa StagingThis modern open concept home, designed by Barry Hobin, included 10 foot ceilings with gorgeous floor to ceiling windows. It was important to create an inviting atmosphere with the furnishings we chose, creating a space that anyone who enters could envision themselves living in. We wanted to create a distinction between the living and dining room, as the home featured a very open concept space. Polanco’s designers wanted to create the look of a home meant for entertaining, in which you could enjoy a dining experience as well as socialize in the living room area. The breathtaking view of the Rideau Canal seen from all seating areas in the living space accentuated the spacious feeling of the home.
A custom sized Martha sectional from Marcantonio Designs was the perfect choice for this grand open living room. Upholstered in a soft off-white leather, this style with metal legs complements the contemporary style of this home. We paired the sectional with a square fully tufted ottoman in a similar creamy-white leather to complete the seating area. The solid maple Verona sideboard from Handstone Furniture in a vintage silver stain gives buyers a sense of where to position their media centre. Above this piece, in lieu of a TV, we opted to bring some colour into the space with a piece from Celadon Art. To tie the artwork to the rest of the area, beautiful toss cushions in varying tones of blue were placed on the furniture pieces. Two matching Cassandra chairs upholstered in a simple grey linen fabric were selected to complement the neutral tones of the other furniture pieces. White accessories from Torre & Tagus placed on the ottoman are the final element of decor to this gorgeous open concept living space.
We wanted to continue with a light and airy look, and chose to place a custom Albany console from Artage on the wall opposite to the Verona sideboard. We decorated the console with white accessories from Torre & Tagus and a Bangkok mirror from Renwil. This mirror is a Polanco favourite due to its size and versatility – it matches both classic and modern designs. The round shape of the mirror adds softness and complements the wall sconces.
Furniture Store Ottawa - Ottawa Home StagingMoving into the dining room, we selected the Cordova dining table from Handstone Furniture. The functionality of a pedestal table allowed for more seating so buyers could envision how many guests they could seat in this large open space dining room. We chose the same vintage silver stain on the dining room table as well as on the living room sideboard to create consistency from room to room. To contrast with the darker stain of the table, we paired it with white leather Linda chairs from Elite Living. At the head of the table, the Albany bar cart from Artage in a bright chrome finish completes the room with a unique entertaining piece.
Furniture Store Ottawa - Ottawa Home StagingMatching Linda white leather counter stools were used in the kitchen to create continuity from one room to another. In the family area off of the kitchen, we placed the Melynda swivel chair from Marcantonio Designs in a complementary white leather. The swivel feature on the chair allows buyers to envision how the space would function – if you were sitting in this area you could easily swivel your chair to talk to people in the kitchen as well as enjoying the contemporary fireplace. Opposite this chair is the Melrose love seat upholstered in a light grey linen fabric. It was chosen for its low profile look, as it does not obstruct the view of the beautiful terrace at the back of the house. In the centre of both pieces is the Orion coffee table also in a bright chrome finish. The Orion coffee table, light in design, was a strategic choice, making the room appear larger. Patterned toss cushions complement the geometric texture of the tiled fireplace while bringing the design elements of the space and furniture together.
Furniture Store Ottawa - Ottawa Home StagingIn the master bedroom, we selected the stunning Layla king size bed upholstered in a light grey linen fabric. The soft curve of its headboard complements the curved Capricorn chairs placed in the seating area near the window of this room. Crisp, white linens from Cuddle Down Products were chosen to dress the bed, accentuated by Polanco’s own decorative toss cushions in fabrics from Robert Allen Design. On each side of the bed we chose custom wide Brooklyn nightstands painted in Benjamin Moore Chantilly Lace and accentuated with decorative glass knobs. Silver accents are continued throughout the room, as shown with the nailheads on the upholstered bed and occasional chairs, cabinet knobs, lamps, and accessories.
The spare bedroom was designed specifically to allow future home buyers to envision their own furniture in the space. We chose the Linea queen bed in a neutral grey fabric for its simple and elegant design and paired it with crisp white linens from Cuddle Down Products. A silver end table from Torre & Tagus and a silver table lamp from Arteriors Home finish the space.
The entranceway was decorated with a large simple 48” round mirror with a decorative upholstered Thomas bench in a contemporary grey velvet fabric. We accented the design of the entrance bench with toss cushions to create an inviting feel upon entering this exquisite home.
Furniture Store Ottawa - Ottawa Home StagingOpen to the entranceway, the large den has magnificent floor to ceiling windows showcasing the view of the gardens along the Rideau Canal. We chose to show this space as a home office, featuring a live edge solid cherry desk from Harden Furniture. We positioned a Wilson chair in blue fabric at the desk, facing towards the breathtaking views of the canal. To complete this office look, a Timeout chair and ottoman were placed in the corner of the room paired with the Funco side table. Artwork was chosen to create interest and add colour, complementing the contemporary wing back desk chair.
It was a pleasure working with Gemstone Developments on this stunning modern home designed by Barry Hobin Architecture. Our goal was to furnish and decorate the home in such a way that potential buyers could envision themselves living in the space, while also accentuating the existing interior design. We are pleased to announce 894 Colonel By Drive was sold just three months after the staging project was completed.
 Home Infatuation
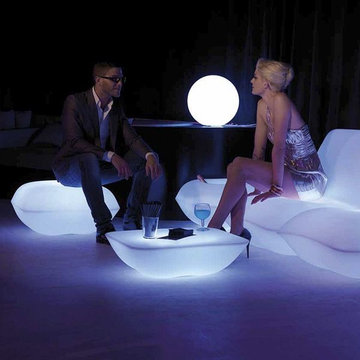
The striking contemporary design of the illuminated Pillow Collection will be the centerpiece of any outdoor setting.
The LED illumination can display white, red, green, blue, light blue, pink or yellow. The finish is white when not lighted. Uses 120V current and each piece comes with a 10' cord. Remote control is included.
The collection is also available with a matte or high gloss lacquer finish in several colors in a non-illuminated version. The collection includes a chair, ottoman, table and the Pot which can serve as a planter, storage or for holding ice and cooling beverages.
The Pillow is rotationally molded of 100% recyclable polyethylene and resistant to extreme heat, cold and UV.
It is also available with a matte or high gloss lacquer finish in several colors in a non-illuminated version. The Pot has a basin molded into the interior to be used as a planter, storage or for ice. If purchasing it to be used as a planter it is available with or without a built in semi-automatic watering system. The watering system has a reservoir that filters water to the plant roots for up to three months.
 Home Infatuation
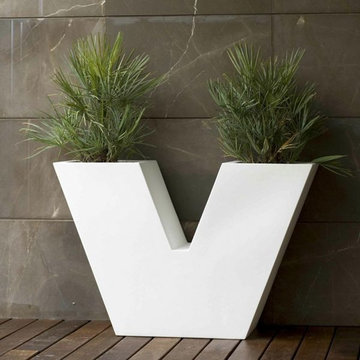
The Uve outdoor planter is available in a variety of matte or lacquer colors.
The planters have a planting basin molded into the interior of the planter. They are available with or without a built in semi-automatic watering system. The watering system version has a reservoir that filters water to the plant roots for up to three months.
They are made of rotationally molded of 100% recyclable polyethylene and resistant to extreme heat, cold and UV.

 Remodeling Consultants
From Sectioned to Spacious: A 2026 Kitchen & Mudroom Transformation
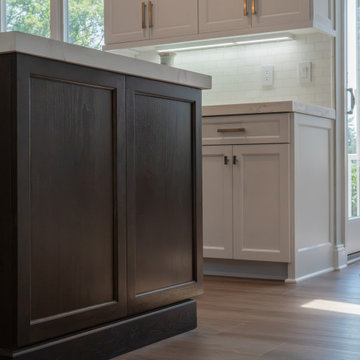
A great remodel changes how a home flows and how families connect. In 2026, we completed a stunning three-month gut renovation that transformed a closed-off kitchen and mudroom into a bright, open-concept masterpiece, perfectly blending daily function with modern luxury.
Breaking Barriers for Open Living
The primary goal was to bridge the gap between rooms. We removed the full wall separating the kitchen and family room, constructing a half-wall that defines the zones without blocking sightlines or natural light. We also added a beautiful arched opening to the breakfast area. The result is a seamless flow making the space feel twice as large.
Sophisticated Cabinetry and Contrast
We selected custom Adelphi Ridgewood cabinetry in the elegant Century style. The perimeter cabinets feature Maple and HDF with a full-cover paint finish, showcasing a detailed 877 bead and smooth lip for depth. To create a striking visual anchor, the central island features rich Walnut in a deep Coffee Bean stain.
Premium Surfaces
We installed Spectrum “Euphoric” quartz counters with a dramatic 2-inch build-up edge. A hand-selected marble backsplash from Terra Tile completes this luxurious look.
 MDT, Inc.
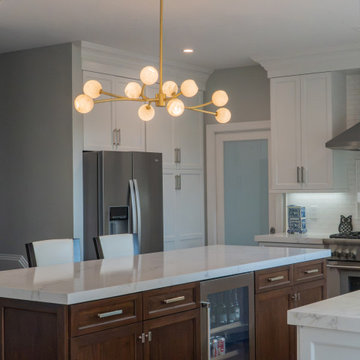
This full-scale kitchen renovation blends coastal luxury with timeless Spanish architecture in the heart of Corona del Mar. Designed over a three-month preconstruction phase, this space is a showcase of layered textures, curated finishes, and personalized details.
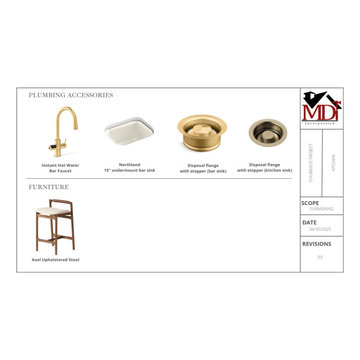
We paired rift-cut white oak cabinetry with a warm walnut-accented island, topped with Taj Mahal quartzite and Vanilla onyx for a soft yet dramatic palette. Finishes include Brizo's Litze faucet, Howell brass hardware, Axel counter stools, and custom integrated Thermador appliances—including a built-in coffee machine and 36” induction cooktop. The lighting story features Flint drop pendants and elongated sconces, all layered under White Dove walls for a crisp foundation.
The layout includes a double island, floating shelves, and an arched wine cellar—merging functionality with architectural beauty. We've also removed a dividing wall to create a more open connection to the living room, offering our client a seamless flow for entertaining.
This design-forward remodel reflects our commitment to luxury craftsmanship, thoughtful space planning, and collaborative vision.

Sponsored
Columbus, OH

Hope Restoration & General Contracting
Columbus Design-Build, Kitchen & Bath Remodeling, Historic Renovations
 Remodeling Consultants
From Sectioned to Spacious: A 2026 Kitchen & Mudroom Transformation
A great remodel changes how a home flows and how families connect. In 2026, we completed a stunning three-month gut renovation that transformed a closed-off kitchen and mudroom into a bright, open-concept masterpiece, perfectly blending daily function with modern luxury.
Breaking Barriers for Open Living
The primary goal was to bridge the gap between rooms. We removed the full wall separating the kitchen and family room, constructing a half-wall that defines the zones without blocking sightlines or natural light. We also added a beautiful arched opening to the breakfast area. The result is a seamless flow making the space feel twice as large.
Sophisticated Cabinetry and Contrast
We selected custom Adelphi Ridgewood cabinetry in the elegant Century style. The perimeter cabinets feature Maple and HDF with a full-cover paint finish, showcasing a detailed 877 bead and smooth lip for depth. To create a striking visual anchor, the central island features rich Walnut in a deep Coffee Bean stain.
Premium Surfaces
We installed Spectrum “Euphoric” quartz counters with a dramatic 2-inch build-up edge. A hand-selected marble backsplash from Terra Tile completes this luxurious look.
 Remodeling Consultants
From Sectioned to Spacious: A 2026 Kitchen & Mudroom Transformation
A great remodel changes how a home flows and how families connect. In 2026, we completed a stunning three-month gut renovation that transformed a closed-off kitchen and mudroom into a bright, open-concept masterpiece, perfectly blending daily function with modern luxury.
Breaking Barriers for Open Living
The primary goal was to bridge the gap between rooms. We removed the full wall separating the kitchen and family room, constructing a half-wall that defines the zones without blocking sightlines or natural light. We also added a beautiful arched opening to the breakfast area. The result is a seamless flow making the space feel twice as large.
Sophisticated Cabinetry and Contrast
We selected custom Adelphi Ridgewood cabinetry in the elegant Century style. The perimeter cabinets feature Maple and HDF with a full-cover paint finish, showcasing a detailed 877 bead and smooth lip for depth. To create a striking visual anchor, the central island features rich Walnut in a deep Coffee Bean stain.
Premium Surfaces
We installed Spectrum “Euphoric” quartz counters with a dramatic 2-inch build-up edge. A hand-selected marble backsplash from Terra Tile completes this luxurious look.
 GardenWise Landscapes
Native bent grass, more traffic tolerant native meadow. Three months after installation
Christine Wiseman
Home design - transitional home design idea in San Francisco
Home design - transitional home design idea in San Francisco
 Hearthstone Inc
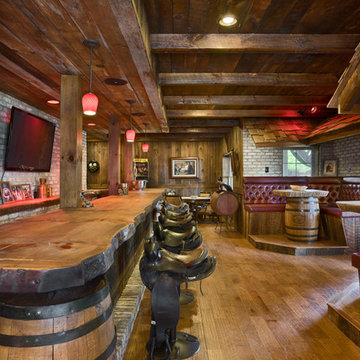
A timber frame porch with a custom-made wooden entry door welcomes guests to the Tom and Melinda Kolar’s lake cabin
This Florida couple finds peaceful respite in a hybrid log and timber home on the shores of Tennessee’s Douglas Lake. Melinda is originally from Hendersonville, North Carolina and since leaving she has missed the changing of the seasons that occur there. When Tom and Melinda’s two children both enrolled in Tennessee colleges (son at the University of Tennessee Knoxville and daughter at Carson Newman University) the Kolars decided to look for some property, ideally between the two college towns. They wanted to build a family get-together home for holidays and summers.
“What is came down to,” says Tom, “is yes we definitely, went around to a lot of log and timber home builders in the region.” The Kolar’s wanted a rustic-style wooden home not a conventional stick-frame and drywall house. Tom says “Hearthstone was hands down the most professional, and equally important, least pushy of all the companies we met with. They presented their product and building options in a knowledgeable, streamlined manner and escorted us to some of the custom homes they had built nearby. Hearthstone didn’t have to sell u on their product, the craftsmanship spoke for itself.”
“We specialist in contracting for out of town clients who need a certain degree of total project management,” says Hearthstone’s Jobe Leonard. “Our design, accounting, construction, and subcontracting services make us unique from other log and timber home producers in the immediate vicinity,” says Leonard.
The Kolars aimed to create a family-friendly livable outdoor space that would flow easily from interior to exterior. They chose a large hand-hewn 6”x14” log profile married with a two-story Easter white pine timber frame. The overall process for building the Kolar home went very smoothly. After a two-to-three-month design process, the foundation construction was started.
The Kolar’s really appreciated the streamlined fashion in which the project unfolded.
Melinda furnished the lake house with a mix of antiques and rustic furniture from nearby towns such as Pigeon Forge and Gatlinburg. Now, their family enjoys spending time here during all four seasons. Melinda and Tom say there is one thing they are certain of: If another wood home project is in the picture, they have their log and timber company already figured out.


 Pro Dunk Hoops
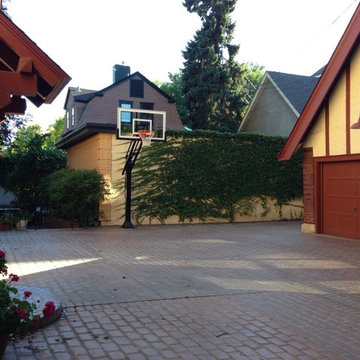
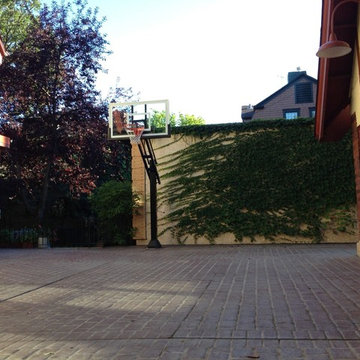
There is Mark's installation of his Pro Dunk Gold Basketball System. He and his family have had it up for only three months and have enjoyed it more than they could have imagined! They live near downtown Minneapolis in a 1909 arts and crafts house. Mark opted to go with the Gold package because between their house and carriage house they have a pretty large playing surface (faux brick!) that is 30 feet wide and 45 feet deep. For an urban setting, it's a great, private space for basketball fun! This is a Pro Dunk Gold Basketball System that was purchased in May of 2013. It was installed on a 30 ft wide by a 45 ft deep playing area in Minneapolis, MN. Browse all of Mark L's photos navigate to: http://www.produnkhoops.com/photos/albums/mark-30x45-pro-dunk-gold-basketball-system-651/
 Pro Dunk Hoops
There is Mark's installation of his Pro Dunk Gold Basketball System. He and his family have had it up for only three months and have enjoyed it more than they could have imagined! They live near downtown Minneapolis in a 1909 arts and crafts house. Mark opted to go with the Gold package because between their house and carriage house they have a pretty large playing surface (faux brick!) that is 30 feet wide and 45 feet deep. For an urban setting, it's a great, private space for basketball fun! This is a Pro Dunk Gold Basketball System that was purchased in May of 2013. It was installed on a 30 ft wide by a 45 ft deep playing area in Minneapolis, MN. Browse all of Mark L's photos navigate to: http://www.produnkhoops.com/photos/albums/mark-30x45-pro-dunk-gold-basketball-system-651/
 Home Infatuation
This illuminated outdoor planter is available with LED lighting in multiple colors or a style with a fluorescent bulb that displays only white light.
It has a molded planting basin to reduce the amount of soil needed and water reservoir that filters water to the plant roots for up to three months.
The LED lighted version will display white, red, green, blue, light blue, pink or yellow color. The colors can be changed with the included remote control.
Both lighting styles use 120V current and come with a 10' cord.
They are made of rotationally molded of 100% recyclable polyethylene and resistant to extreme heat, cold and UV.
21