
Search results for "Three phase" in Home Design Ideas
 Leaf Design Associates
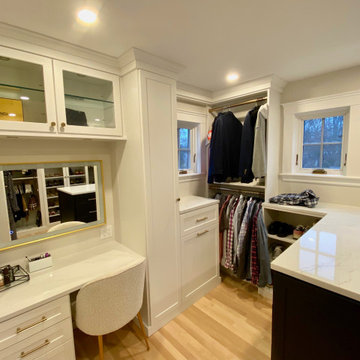
This is the master closet with custom make up counter and storage space.
Closet - transitional closet idea in Boston
Closet - transitional closet idea in Boston
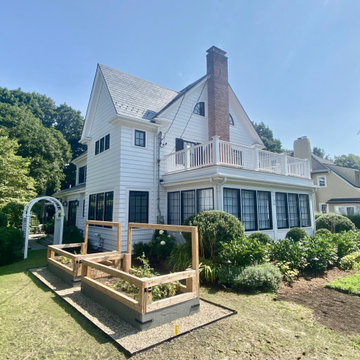
 Leaf Design Associates
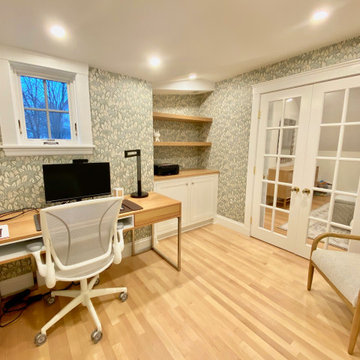
This is the new third level home office with chic custom desk and storage.
Home office - transitional home office idea in Boston
Home office - transitional home office idea in Boston
Find the right local pro for your project
 Leaf Design Associates
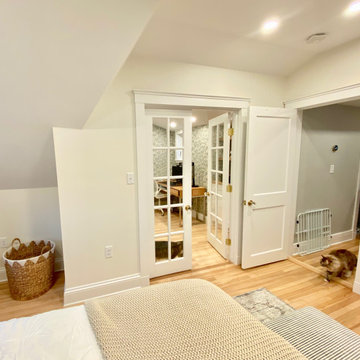
This is the new third level home office with chic custom desk and storage.
Inspiration for a transitional home design remodel in Boston
Inspiration for a transitional home design remodel in Boston
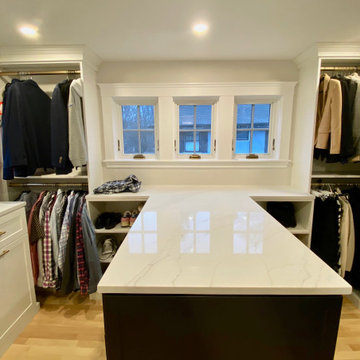
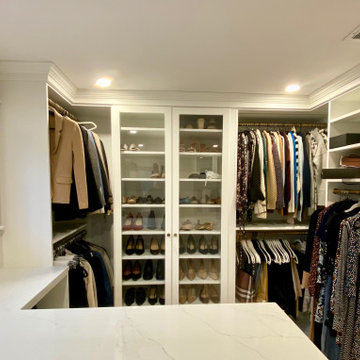 Leaf Design Associates
This is the master closet with custom built in storage.
Transitional closet photo in Boston
Transitional closet photo in Boston
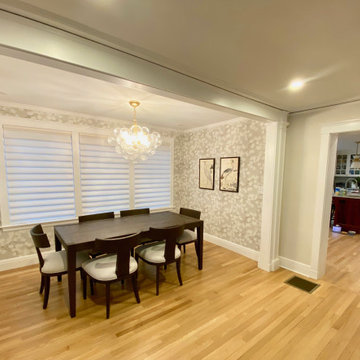 Leaf Design Associates
The new first floor dining area including new custom trimmed opening to match interior woodwork detials.


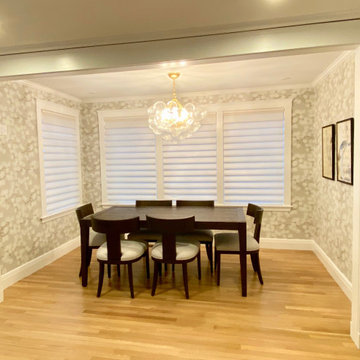 Leaf Design Associates
The new first floor dining area including new custom trimmed opening to match interior woodwork detials.
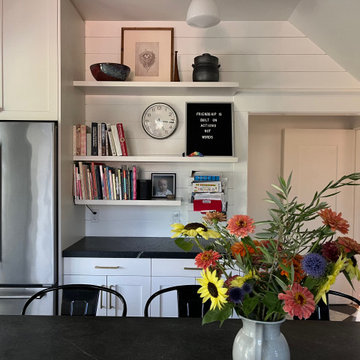

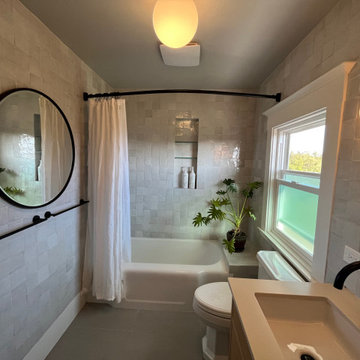



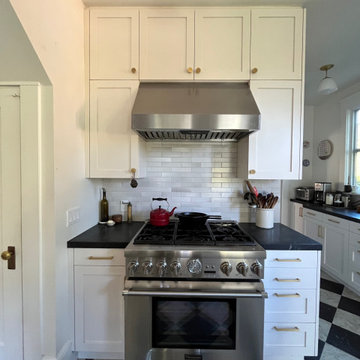

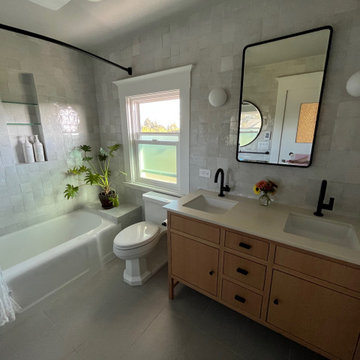

 Laura Natkins, Architect
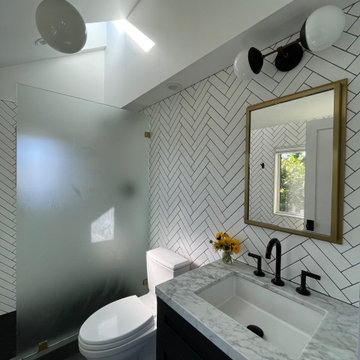
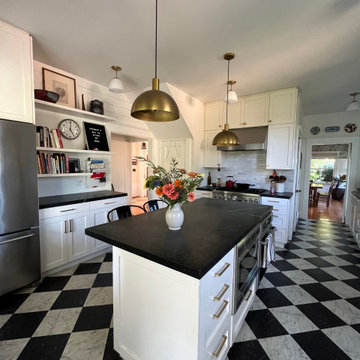
My client wanted to be sure that her new kitchen was designed in keeping with her homes great craftsman detail. We did just that while giving her a “modern” kitchen. Windows over the sink were enlarged, and a tiny half bath and laundry closet were added tucked away from sight. We had trim customized to match the existing. Cabinets and shelving were added with attention to detail. An elegant bathroom with a new tiled shower replaced the old bathroom with tub.
Ramona d'Viola photographer


4