
Search results for "Three square" in Home Design Ideas
 square three architecture, inc
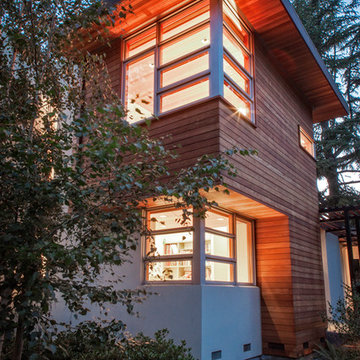
Inspiration for a large contemporary white two-story stucco flat roof remodel in San Francisco

 Peterson Design Group - Architecture
Example of a beach style beige exterior home design in Portland Maine
 square three architecture, inc
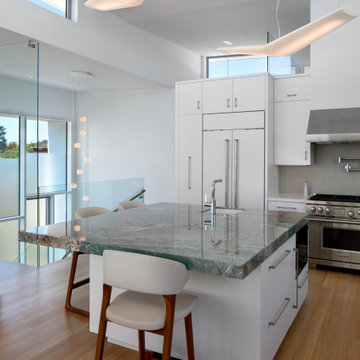
Inspiration for a mid-sized modern l-shaped light wood floor and brown floor eat-in kitchen remodel in San Francisco with flat-panel cabinets, gray backsplash, ceramic backsplash and an island
Find the right local pro for your project
 square three architecture, inc
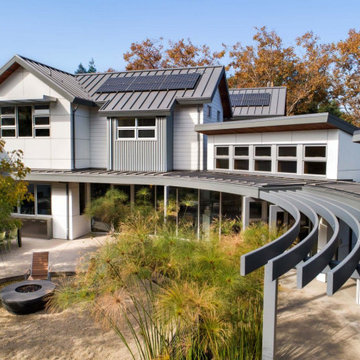
The house achieves this through high performance insulation, minimizing air leakage (the blower door target is 0.6 ACH50), and by using an energy recovery ventilator to warm the incoming fresh air with the heat of the exhaust air stream.
 square three architecture, inc
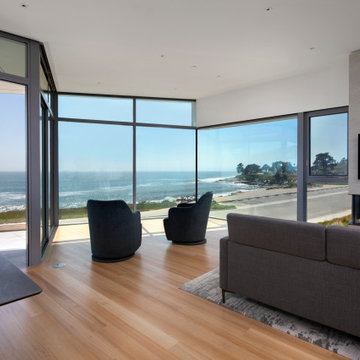
Inspiration for a large modern formal light wood floor and brown floor living room remodel in San Francisco with white walls, a corner fireplace and a wall-mounted tv
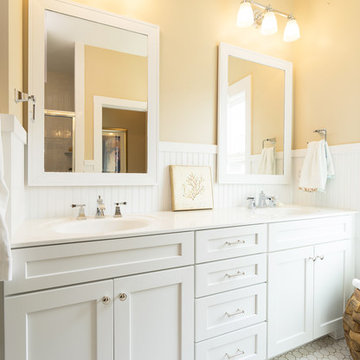
 Speakman
Lawrence Monteith
Beach style bathroom photo in Philadelphia with a wall-mount sink, shaker cabinets and white cabinets
Beach style bathroom photo in Philadelphia with a wall-mount sink, shaker cabinets and white cabinets

 Hsu McCullough
Bathroom with repurposed vintage sewing machine base as vanity. Photo by Clark Dugger
Small urban white tile and ceramic tile porcelain tile and black floor bathroom photo in Los Angeles with white walls, a vessel sink, wood countertops and brown countertops
Small urban white tile and ceramic tile porcelain tile and black floor bathroom photo in Los Angeles with white walls, a vessel sink, wood countertops and brown countertops

Sponsored
Sunbury, OH

J.Holderby - Renovations
Franklin County's Leading General Contractors - 2X Best of Houzz!
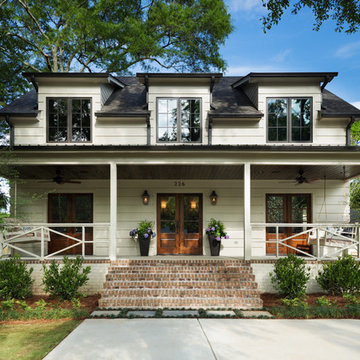


 Tomecek Studio Architecture
Photography by Patrick Ray
With a footprint of just 450 square feet, this micro residence embodies minimalism and elegance through efficiency. Particular attention was paid to creating spaces that support multiple functions as well as innovative storage solutions. A mezzanine-level sleeping space looks down over the multi-use kitchen/living/dining space as well out to multiple view corridors on the site. To create a expansive feel, the lower living space utilizes a bifold door to maximize indoor-outdoor connectivity, opening to the patio, endless lap pool, and Boulder open space beyond. The home sits on a ¾ acre lot within the city limits and has over 100 trees, shrubs and grasses, providing privacy and meditation space. This compact home contains a fully-equipped kitchen, ¾ bath, office, sleeping loft and a subgrade storage area as well as detached carport.

 Kyle Schuneman | Live Well Designs
Joe Schmzler
Dining room - transitional light wood floor dining room idea in Los Angeles with green walls and no fireplace
Dining room - transitional light wood floor dining room idea in Los Angeles with green walls and no fireplace
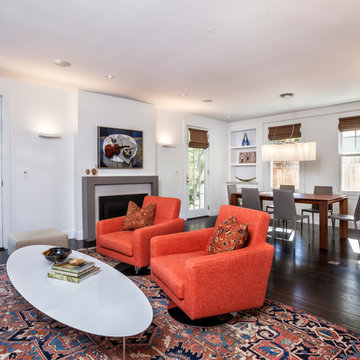 square three architecture, inc
Inspiration for a mid-sized transitional open concept dark wood floor living room remodel in San Francisco with white walls, a standard fireplace and a stone fireplace
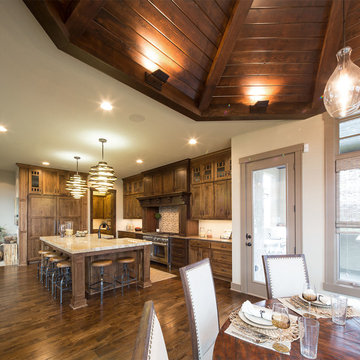

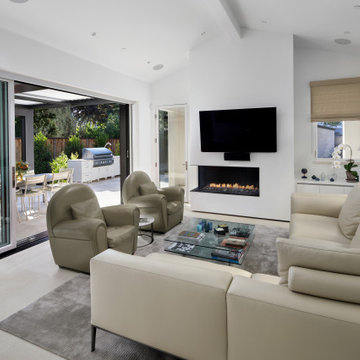 square three architecture, inc
The focal point of this vaulted family room space is the Ortal corner gas fireplace, which provides a warm and inviting location for conversations and spending time with the family. The simple modern detailing is the result of a collaborative effort with Blaze Fireplace and Keeth Building Contractors to accomplish the necessary fire related construction and venting for the unit.


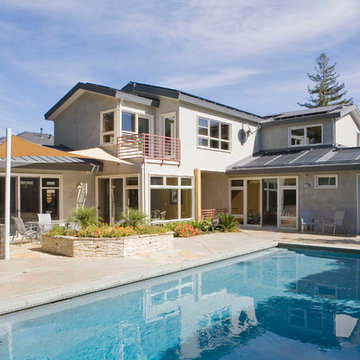 square three architecture, inc
Inspiration for a large transitional backyard rectangular lap hot tub remodel in San Francisco



 Jameson Design Group
By moving the exterior wall to the patio out two feet, we were able to create an open kitchen/dining/living space in perfect proportion for this mid-century style home. This extra space allowed us to transform the existing galley kitchen into a U-shape with a peninsula bar. The blue base cabinets pack a punch of color, while the white uppers and backsplash create a light and airy space that looks bigger than the actual square footage.

 Teakwood Builders, Inc.
The timber ceiling, glass walls and fireplace make this sitting area facing the woods feel open and cozy at the same time
Scott Bergman Photography
Inspiration for a mid-sized rustic porch remodel in Boston with a fire pit and a roof extension
Inspiration for a mid-sized rustic porch remodel in Boston with a fire pit and a roof extension

Sponsored
Columbus, OH

Wannemacher Interiors
Customized Award-Winning Interior Design Solutions in Franklin Cnty OH

 Caela McKeever
Photo: Caela McKeever © 2015 Houzz
Inspiration for a transitional kitchen remodel in Seattle
Inspiration for a transitional kitchen remodel in Seattle

 Lucy Call
Photo: Lucy Call © 2013 Houzz
Design: Imbue Design and Sausage Space
Example of a minimalist wood apartment exterior design in Salt Lake City
Example of a minimalist wood apartment exterior design in Salt Lake City

 The Interior Collection
Example of a classic dark wood floor and brown floor kitchen design in Dallas with a farmhouse sink, raised-panel cabinets, white cabinets, gray backsplash, stainless steel appliances, an island and white countertops
40