
Search results for "Thrilling factor" in Home Design Ideas
 Susan Brook Interiors
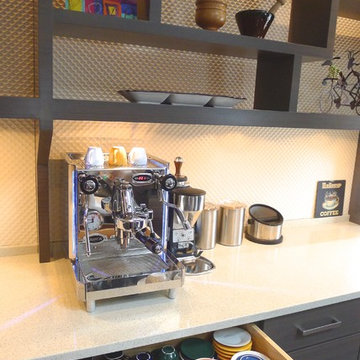
Huge re-model including taking ceiling from a flat ceiling to a complete transformation. Bamboo custom cabinetry was given a grey stain, mixed with walnut strip on the bar and the island given a different stain. Huge amounts of storage from deep pan corner drawers, roll out trash, coffee station, built in refrigerator, wine and alcohol storage, appliance garage, pantry and appliance storage, the amounts go on and on. Floating shelves with a back that just grabs the eye takes this kitchen to another level. The clients are thrilled with this huge difference from their original space.

 BRADSHAW DESIGNS LLC
"I want people to say 'Wow!' when they walk in to my house" This was our directive for this bachelor's newly purchased home. This Sitting room in the Entry creates quite the custom unique WOW factor! When the Owner came home at the end of our photo shoot day and saw all the art, flowers, pillows, and other finishing touches we had saved for the grand reveal, he sat in this space saying over and over "This is my favorite room! I'm going to sit here all day!" "This is my favorite room! I'm going to sit here all day every day!!" Thrilling words to a Design Team! This is why we do what we do!!
We accomplished the mission by drafting plans for a significant remodel which included removing walls and columns, opening up the spaces between rooms to create better flow, then adding custom furnishings, drapes, lighting, and original art for a customized unique Wow factor!
His Christmas party proved we had succeeded as each person 'wowed!' the spaces!
Even more meaningful to us, as Designers, was watching everyone converse in the sitting area, dining room, living room, and around the grand island (12'-6" grand to be exact!) and genuinely enjoy all the fabulous, yet comfortable spaces. Success all around!

 Tt Interior Designers & Decorators-Koh Samui, Th
This shot displays a custom Art painting the owner wanted incorporated into his bedroom.
Since wall space was very limited for this room;
placing it as the headboard really appealed to the client.
We also built a satin style canopy to hang above the bed; giving the bedroom a truly wow factor,
with LED lighting above to highlight the appearance even more.
Client was truly thrilled with our design & finish product;
resulting in more work from Tt Interior Designs & Decorator, at this spectacular location
Find the right local pro for your project

 Grandin Road
It's shaping up to be a lively season of thrills and chills, for onlookers, once you slip our Posable Halloween Snakes into your display. Long on entertainment value as much as fright factor, since you and your guests can twist and re-twist them into an infinite number of new and frightening forms. Highly realistic shape, color, and scale pattern gets an added touch of sparkle from red jeweled eyes and a forked fabric tongue. You simply can't have too many of these spine-tingling serpents – for decorating, party favors, and more. Make yours the "reptile house."

 Wow Factor Mosaics
Our team's room won the People's Choice Award at Vignettes4 2016. Bob the mannequin was thrilled! The 8'high mosaic panel on the left was custom made to coordinate with Bob's tie and to tie in with the awesome surfaces Jennifer Hughes chose for the walls, floor and ceiling. Hats off to Bart Gellhaus for the terrific tub and to Alcam Contracting for making it all happen.
 Tt Interior Designers & Decorators-Koh Samui, Th
This shot displays a custom Art painting the owner wanted incorporated into his bedroom.
Since wall space was very limited for this room;
placing it as the headboard really appealed to the client.
We also built a satin style canopy to hang above the bed; giving the bedroom a truly wow factor,
with LED lighting above to highlight the appearance even more.
Client was truly thrilled with our design & finish product;
resulting in more work from our side at this spectacular location.
 Kitchen Solvers of the Gulf Coast
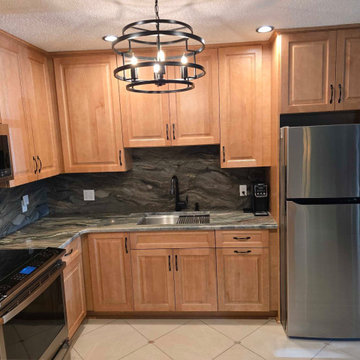
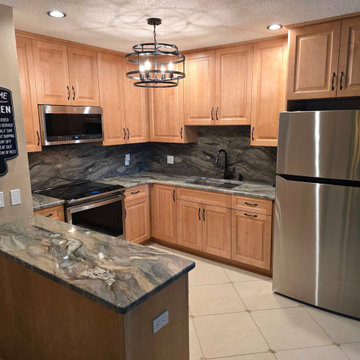
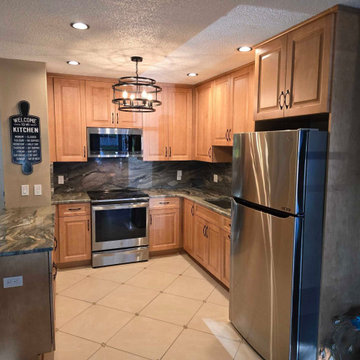
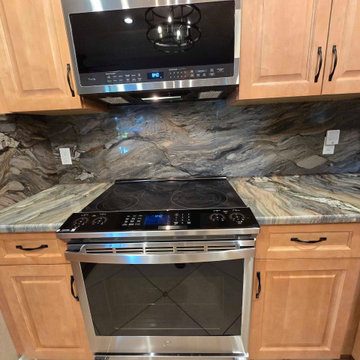
This couple owned a condo in Clearwater with a very dated kitchen and wanted to create a warm, homey feel. They selected a rich honey maple stain for the cabinetry, which brought in warmth and character. For the countertops, they were looking for a true “wow” factor and chose a stunning natural stone granite in Blue Fusion, paired with a full-height backsplash. The combination of the cabinetry and countertops complements each other beautifully, creating a welcoming and cohesive space. To complete the look, they added a new light fixture that ties everything together seamlessly. They are thrilled with their newly transformed kitchen and couldn’t be happier with the results.

Sponsored
Delaware, OH

Buckeye Basements, Inc.
Central Ohio's Basement Finishing ExpertsBest Of Houzz '13-'21
 Kitchen Solvers of the Gulf Coast
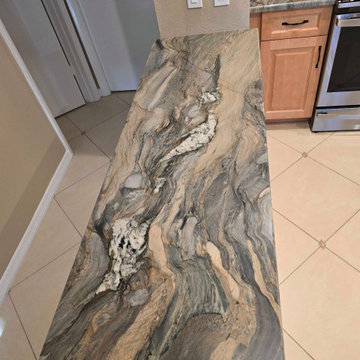
This couple owned a condo in Clearwater with a very dated kitchen and wanted to create a warm, homey feel. They selected a rich honey maple stain for the cabinetry, which brought in warmth and character. For the countertops, they were looking for a true “wow” factor and chose a stunning natural stone granite in Blue Fusion, paired with a full-height backsplash. The combination of the cabinetry and countertops complements each other beautifully, creating a welcoming and cohesive space. To complete the look, they added a new light fixture that ties everything together seamlessly. They are thrilled with their newly transformed kitchen and couldn’t be happier with the results.
 Kitchen Solvers of the Gulf Coast
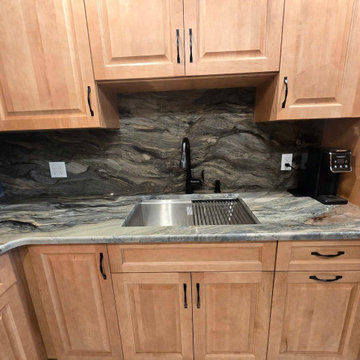
This couple owned a condo in Clearwater with a very dated kitchen and wanted to create a warm, homey feel. They selected a rich honey maple stain for the cabinetry, which brought in warmth and character. For the countertops, they were looking for a true “wow” factor and chose a stunning natural stone granite in Blue Fusion, paired with a full-height backsplash. The combination of the cabinetry and countertops complements each other beautifully, creating a welcoming and cohesive space. To complete the look, they added a new light fixture that ties everything together seamlessly. They are thrilled with their newly transformed kitchen and couldn’t be happier with the results.
 Kitchen Solvers of the Gulf Coast
This couple owned a condo in Clearwater with a very dated kitchen and wanted to create a warm, homey feel. They selected a rich honey maple stain for the cabinetry, which brought in warmth and character. For the countertops, they were looking for a true “wow” factor and chose a stunning natural stone granite in Blue Fusion, paired with a full-height backsplash. The combination of the cabinetry and countertops complements each other beautifully, creating a welcoming and cohesive space. To complete the look, they added a new light fixture that ties everything together seamlessly. They are thrilled with their newly transformed kitchen and couldn’t be happier with the results.
 Kitchen Solvers of the Gulf Coast
This couple owned a condo in Clearwater with a very dated kitchen and wanted to create a warm, homey feel. They selected a rich honey maple stain for the cabinetry, which brought in warmth and character. For the countertops, they were looking for a true “wow” factor and chose a stunning natural stone granite in Blue Fusion, paired with a full-height backsplash. The combination of the cabinetry and countertops complements each other beautifully, creating a welcoming and cohesive space. To complete the look, they added a new light fixture that ties everything together seamlessly. They are thrilled with their newly transformed kitchen and couldn’t be happier with the results.
 Kitchen Solvers of the Gulf Coast
This couple owned a condo in Clearwater with a very dated kitchen and wanted to create a warm, homey feel. They selected a rich honey maple stain for the cabinetry, which brought in warmth and character. For the countertops, they were looking for a true “wow” factor and chose a stunning natural stone granite in Blue Fusion, paired with a full-height backsplash. The combination of the cabinetry and countertops complements each other beautifully, creating a welcoming and cohesive space. To complete the look, they added a new light fixture that ties everything together seamlessly. They are thrilled with their newly transformed kitchen and couldn’t be happier with the results.

 Drury Design
THE SETUP
Once these empty nest homeowners decided to stay put, they knew a new kitchen was in order. Passionate about cooking, entertaining, and hosting holiday gatherings, they found their existing kitchen inadequate. The space, with its traditional style and outdated layout, was far from ideal. They longed for an elegant, timeless kitchen that was not only show-stopping but also functional, seamlessly catering to both their daily routines and special occasions with friends and family. Another key factor was its future appeal to potential buyers, as they’re ready to enjoy their new kitchen while also considering downsizing in the future.
Design Objectives:
Create a more streamlined, open space
Eliminate traditional elements
Improve flow for entertaining and everyday use
Omit dated posts and soffits
Include storage for small appliances to keep counters clutter-free
Address mail organization and phone charging concerns
THE REMODEL
Design Challenges:
Compensate for lost storage from omitted wall cabinets
Revise floorplan to feature a single, spacious island
Enhance island seating proximity for a more engaging atmosphere
Address awkward space above existing built-ins
Improve natural light blocked by wall cabinet near the window
Create a highly functional space tailored for entertaining
Design Solutions:
Tall cabinetry and pull-outs maximize storage efficiency
A generous single island promotes seamless flow and ample prep space
Strategic island seating arrangement fosters easy conversation
New built-ins fill arched openings, ensuring a custom, clutter-free look
Replace wall cabinet with lighted open shelves for an airy feel
Galley Dresser and Workstation offer impeccable organization and versatility, creating the perfect setup for entertaining with everything easily accessible.
THE RENEWED SPACE
The new kitchen exceeded every expectation, thrilling the clients with its revitalized, expansive design and thoughtful functionality. The transformation brought to life an open space adorned with marble accents, a state-of-the-art steam oven, and the seamless integration of the Galley Dresser, crafting a kitchen not just to be used, but to be cherished. This is more than a culinary space; it’s a new heart of their home, ready to host countless memories and culinary adventures.
The Galley Sink dresser features many options neatly tucked away into a custom arrangement for ease of access while entertaining.

 Renovisions
One of our favorite clients requested our services once again, this time to update their outdated full bath. The main goal, aside from keeping the existing tub and surround in place, was to replace the tired vanity, small medicine cabinet, countertop, sink, flooring, light fixture, shower valve and trims with products that are more on trend. The desire was to create a wow factor and display their personal style.
Designing a bath with transitional finishes and a clean aesthetic was top of mind when we selected a white painted inset-style vanity, contrasting marble-look quartz countertop in suede finish and classic 3” x 6” white subway wall tiles. Tying together different patterns and incorporating 8” x 8” black and white deco floor tiles provides an interesting and refreshing industrial look that is an expression of our client’s individuality and style. Adding to this industrial style feature was the double light fixture with clear seeded glass mounted over the new framed recessed medicine cabinet with matching painted finish. Also, a priority in the remodeling process was to provide proper ventilation to not only keep air moving, but to ensure moisture is cleared from the room while showering.
This newly remodeled updated bathroom is light and airy, and clients are thrilled with the result.
“Hi Cathy, I just wanted to let you know how pleased we are with our bathrooms and stairs!! Ed, Bradley, and Charlie did their usual fantastic job, not to mention your guidance and expertise. We could not be more thrilled! Each and every time I look at the wall color in the upstairs bath, I comment to myself that Liz really is a ‘wiz’. Thank you, thank you, thank you!”
- Susan and Hal M. (Hanover)

 Prime 1 Builders
This project won in the 2013 Builders Association of Metropolitan Pittsburgh Housing Excellence Award for Best Urban Renewal Renovation Project. The glass bowl was made in the glass studio owned by the owner which is adjacent to the residence. The mirror is a repurposed window. The door is repurposed from a boarding house.
George Mendel

 MEC
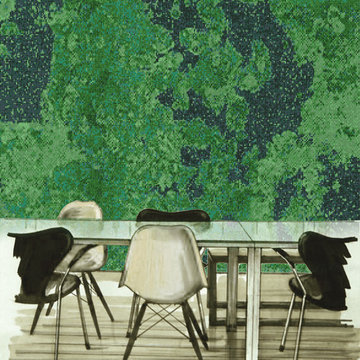
MECHeaven Sparkle Moss - Dark and thrilling, Heaven Sparkle Moss pattern from MEC’s PIXL range can serve as a bold contrasting abstract backdrop to any environment. Adorn any space of your choice, e.g. swimming pool or dinning area with refreshing green Vertex glass mosaic art.
*Get any pattern resized or recolored to better fit your unique requirements. MEC offers free customization and alteration on all mosaic patterns.
**AddTek mosaic render is visually similar but may have slight variations due to factors like; textural diversity in mosaic tesserae and light conditions.
 MEC
MECHeaven Sparkle Lapis - Dark and thrilling, Heaven Sparkle Lapis pattern from MEC’s PIXL range can serve as a bold contrasting abstract backdrop to any environment. Adorn any space of your choice, e.g. powder room or patio with deep blue and black Vertex glass mosaic ar
*Get any pattern resized or recolored to better fit your unique requirements. MEC offers free customization and alteration on all mosaic patterns.
**AddTek mosaic render is visually similar but may have slight variations due to factors like; textural diversity in mosaic tesserae and light conditions.
 MEC
MECHeaven Sparkle Moss - Dark and thrilling, Heaven Sparkle Moss pattern from MEC’s PIXL range can serve as a bold contrasting abstract backdrop to any environment. Adorn any space of your choice, e.g. swimming pool or dinning area with refreshing green Vertex glass mosaic art.
*Get any pattern resized or recolored to better fit your unique requirements. MEC offers free customization and alteration on all mosaic patterns.
**AddTek mosaic render is visually similar but may have slight variations due to factors like; textural diversity in mosaic tesserae and light conditions.
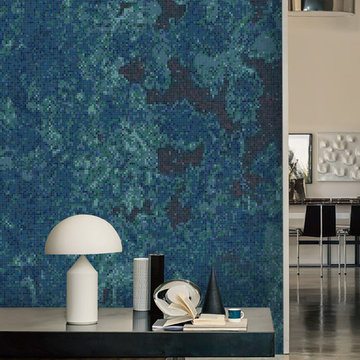 MEC
MECHeaven Sparkle Lapis - Dark and thrilling, Heaven Sparkle Lapis pattern from MEC’s PIXL range can serve as a bold contrasting abstract backdrop to any environment. Adorn any space of your choice, e.g. powder room or patio with deep blue and black Vertex glass mosaic.
*Get any pattern resized or recolored to better fit your unique requirements. MEC offers free customization and alteration on all mosaic patterns.
**AddTek mosaic render is visually similar but may have slight variations due to factors like; textural diversity in mosaic tesserae and light conditions.
 Renovisions
One of our favorite clients requested our services once again, this time to update their outdated full bath. The main goal, aside from keeping the existing tub and surround in place, was to replace the tired vanity, small medicine cabinet, countertop, sink, flooring, light fixture, shower valve and trims with products that are more on trend. The desire was to create a wow factor and display their personal style.
Designing a bath with transitional finishes and a clean aesthetic was top of mind when we selected a white painted inset-style vanity, contrasting marble-look quartz countertop in suede finish and classic 3” x 6” white subway wall tiles. Tying together different patterns and incorporating 8” x 8” black and white deco floor tiles provides an interesting and refreshing industrial look that is an expression of our client’s individuality and style. Adding to this industrial style feature was the double light fixture with clear seeded glass mounted over the new framed recessed medicine cabinet with matching painted finish. Also, a priority in the remodeling process was to provide proper ventilation to not only keep air moving, but to ensure moisture is cleared from the room while showering.
This newly remodeled updated bathroom is light and airy, and clients are thrilled with the result.
“Hi Cathy, I just wanted to let you know how pleased we are with our bathrooms and stairs!! Ed, Bradley, and Charlie did their usual fantastic job, not to mention your guidance and expertise. We could not be more thrilled! Each and every time I look at the wall color in the upstairs bath, I comment to myself that Liz really is a ‘wiz’. Thank you, thank you, thank you!”
- Susan and Hal M. (Hanover)
1