
Search results for "Thunder" in Home Design Ideas
 Design Kitchens & Countertops
Ian Hennes Photography

Small urban single-wall ceramic tile wet bar photo in Calgary with a drop-in sink, recessed-panel cabinets, dark wood cabinets, granite countertops, black backsplash and ceramic backsplash
Small urban single-wall ceramic tile wet bar photo in Calgary with a drop-in sink, recessed-panel cabinets, dark wood cabinets, granite countertops, black backsplash and ceramic backsplash
 Wyatt Poindexter
Wyatt Poindexter Keller Williams Elite
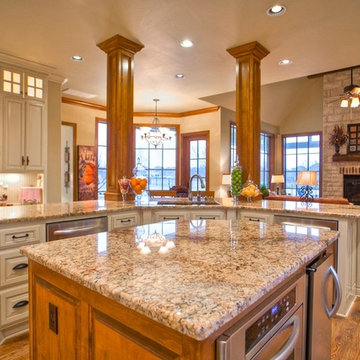
Inspiration for a transitional kitchen remodel in Oklahoma City
Inspiration for a transitional kitchen remodel in Oklahoma City
 Ducy Design
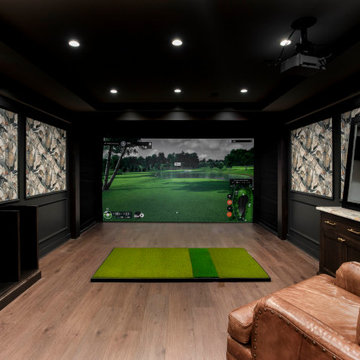
Tucked beneath the main level, this immersive lower-level retreat was designed for elevated entertaining and everyday escape. A dark, dramatic palette sets the tone, with natural stone, rich textures, and statement fixtures defining each space. At the heart of it all is Crystal Thunder, a rare natural quartzite that brings depth and movement to the bar and lounge, adding a luminous contrast to the moody surroundings. The layout flows from a custom bar and lounge to a home theater and golf simulator, balancing luxury with livability. Every detail was curated to feel intimate, indulgent, and distinctly underground.
Find the right local pro for your project
 Karly Kristina Design
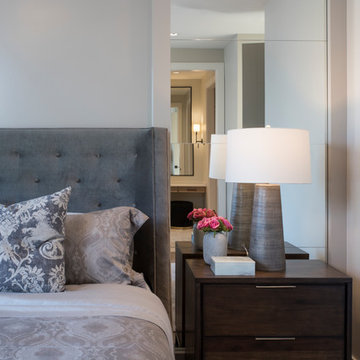
Example of a mid-sized transitional master medium tone wood floor and brown floor home design design in Vancouver with gray walls and no fireplace
 Kitchen Solvers of Fort Lauderdale
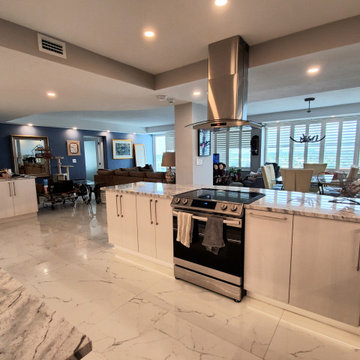
When our client called us, he was very clear about what he wanted to achieve from this remodel. He had an apartment with a very small and closed in kitchen with no windows. He wanted to enter the apartment and have a lot of light in the kitchen. We proposed to create an open kitchen concept that would integrate with the living room. We removed the walls that divided the kitchen from the dining room and a corridor that led to the bedroom. We expanded the cabinet surface while also adding 4 pantries in what was the old dining room. We also added a peninsula with a space for guests to sit. All the cabinets were done in a Pearl color. The floor was replaced by rectified porcelain tiles, new drywall ceilings were made in the kitchen with recessed LED lights. To finish, we used a thunder white base granite for the countertop and backsplash, we placed hidden power strip outlets under the cabinets and the peninsula, and we placed LED lights under the cabinets, which highlight the brightness of the floor. Now he has the kitchen he has been dreaming of.
 Ducy Design
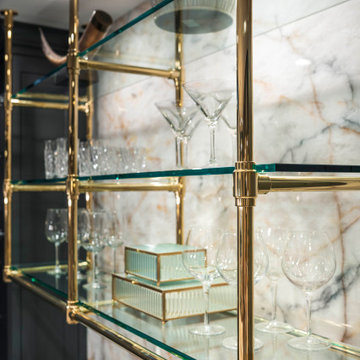
Tucked beneath the main level, this immersive lower-level retreat was designed for elevated entertaining and everyday escape. A dark, dramatic palette sets the tone, with natural stone, rich textures, and statement fixtures defining each space. At the heart of it all is Crystal Thunder, a rare natural quartzite that brings depth and movement to the bar and lounge, adding a luminous contrast to the moody surroundings. The layout flows from a custom bar and lounge to a home theater and golf simulator, balancing luxury with livability. Every detail was curated to feel intimate, indulgent, and distinctly underground.
 Karl Holtermann Designer + Builder LLC
David Bader Photograhy
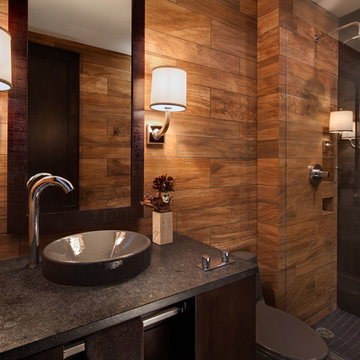
Example of a small trendy bathroom design in Milwaukee
Example of a small trendy bathroom design in Milwaukee
 Interiors by Alison

Study room - mid-sized traditional freestanding desk light wood floor study room idea in San Diego with gray walls, a standard fireplace and a concrete fireplace
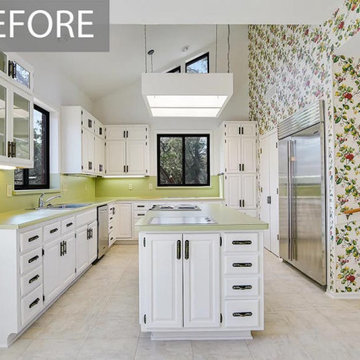
 Paper Moon Painting
Before being transformed, this kitchen had lime green counters and backsplash, and some very distracting wallpaper.
Example of a trendy kitchen design in Austin
Example of a trendy kitchen design in Austin
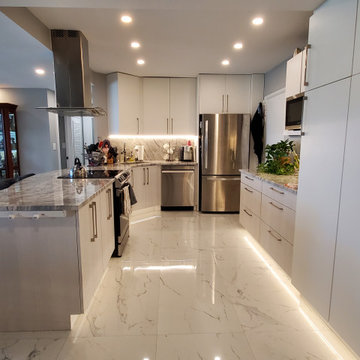 Kitchen Solvers of Fort Lauderdale
When our client called us, he was very clear about what he wanted to achieve from this remodel. He had an apartment with a very small and closed in kitchen with no windows. He wanted to enter the apartment and have a lot of light in the kitchen. We proposed to create an open kitchen concept that would integrate with the living room. We removed the walls that divided the kitchen from the dining room and a corridor that led to the bedroom. We expanded the cabinet surface while also adding 4 pantries in what was the old dining room. We also added a peninsula with a space for guests to sit. All the cabinets were done in a Pearl color. The floor was replaced by rectified porcelain tiles, new drywall ceilings were made in the kitchen with recessed LED lights. To finish, we used a thunder white base granite for the countertop and backsplash, we placed hidden power strip outlets under the cabinets and the peninsula, and we placed LED lights under the cabinets, which highlight the brightness of the floor. Now he has the kitchen he has been dreaming of.
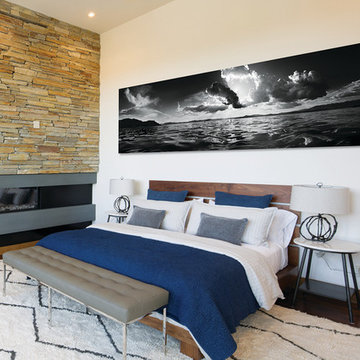
 Gallery Keoki
Keoki Flagg photographer
Lake of the Sky - classic Lake Tahoe Thunder clouds in June
ultra-panormic image
classic black and white
Large minimalist bedroom photo in Sacramento with white walls
Large minimalist bedroom photo in Sacramento with white walls
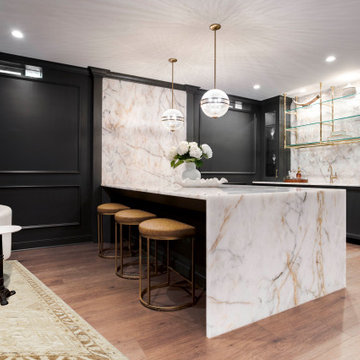 Ducy Design
Tucked beneath the main level, this immersive lower-level retreat was designed for elevated entertaining and everyday escape. A dark, dramatic palette sets the tone, with natural stone, rich textures, and statement fixtures defining each space. At the heart of it all is Crystal Thunder, a rare natural quartzite that brings depth and movement to the bar and lounge, adding a luminous contrast to the moody surroundings. The layout flows from a custom bar and lounge to a home theater and golf simulator, balancing luxury with livability. Every detail was curated to feel intimate, indulgent, and distinctly underground.
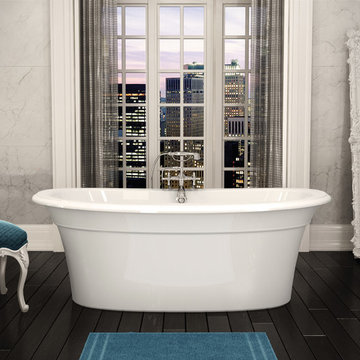
 MAAX Bath Inc.
This classic white Ella Sleek freestanding tub creates a stunning contrast against the dark wood floor. Vibrant ocean blue accessories sets a dynamic tone to the space.
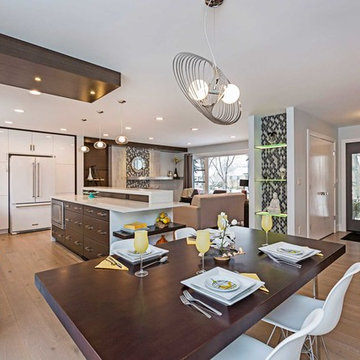
 Best Home Magazine
White quartz countertops surface bamboo cabinetry in Thunder Grey amidst a two-tired island with an end-shelf design that houses a dishwasher and deep drawer storage. White acrylic cabinets encase the fridge alongside beveled-edge ceramic tile in light grey. A trio of dropped pendant lights in a chrome wire design complements the modern square stainless steel pulls.
Photo by Don Hammond
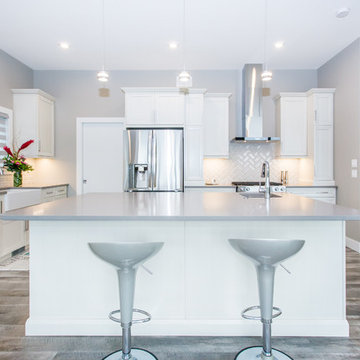 Design Kitchens & Countertops
Ian Hennes Photography
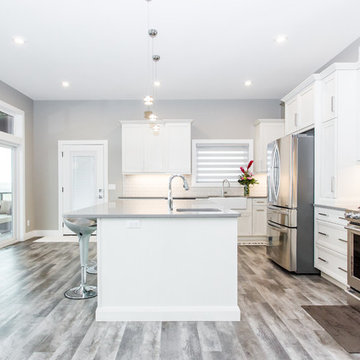
Inspiration for a large contemporary l-shaped laminate floor and brown floor eat-in kitchen remodel in Calgary with an undermount sink, recessed-panel cabinets, white cabinets, quartz countertops, white backsplash, ceramic backsplash, stainless steel appliances and an island
Inspiration for a large contemporary l-shaped laminate floor and brown floor eat-in kitchen remodel in Calgary with an undermount sink, recessed-panel cabinets, white cabinets, quartz countertops, white backsplash, ceramic backsplash, stainless steel appliances and an island
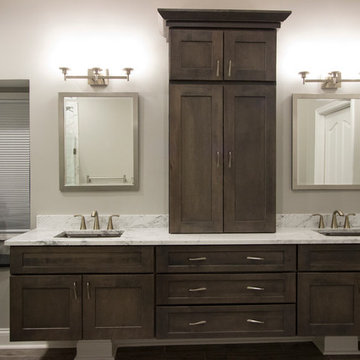
 Architectural Justice
Maple Stained Smoke floating vanity is topped with Carrara White Marble. Kohler Thunder Grey undermount sink blends perfectly with the rooms color palette.
 Design Kitchens & Countertops
Ian Hennes Photography
Inspiration for a large contemporary l-shaped laminate floor and brown floor eat-in kitchen remodel in Calgary with an undermount sink, recessed-panel cabinets, white cabinets, quartz countertops, white backsplash, ceramic backsplash, stainless steel appliances and an island
Inspiration for a large contemporary l-shaped laminate floor and brown floor eat-in kitchen remodel in Calgary with an undermount sink, recessed-panel cabinets, white cabinets, quartz countertops, white backsplash, ceramic backsplash, stainless steel appliances and an island
 Kitchen Solvers of Fort Lauderdale
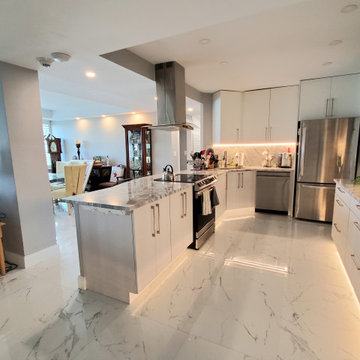
When our client called us, he was very clear about what he wanted to achieve from this remodel. He had an apartment with a very small and closed in kitchen with no windows. He wanted to enter the apartment and have a lot of light in the kitchen. We proposed to create an open kitchen concept that would integrate with the living room. We removed the walls that divided the kitchen from the dining room and a corridor that led to the bedroom. We expanded the cabinet surface while also adding 4 pantries in what was the old dining room. We also added a peninsula with a space for guests to sit. All the cabinets were done in a Pearl color. The floor was replaced by rectified porcelain tiles, new drywall ceilings were made in the kitchen with recessed LED lights. To finish, we used a thunder white base granite for the countertop and backsplash, we placed hidden power strip outlets under the cabinets and the peninsula, and we placed LED lights under the cabinets, which highlight the brightness of the floor. Now he has the kitchen he has been dreaming of.
 Paper Moon Painting
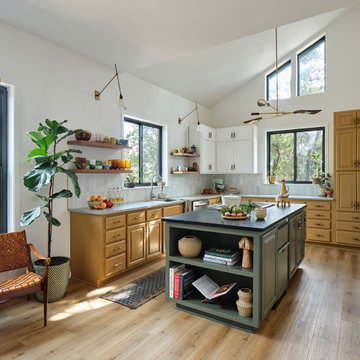
This warm, modern kitchen boasts three different paint colors, open shelves, contemporary lighting and a soapstone-topped island.
Large trendy l-shaped light wood floor kitchen photo in Austin with an island
Large trendy l-shaped light wood floor kitchen photo in Austin with an island
 Cabinet Solutions USA
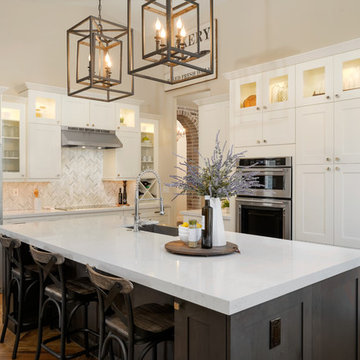
We created a focal point surround the cooking zone with increased depth and height cabinets. The marble mosaic backsplash mimics the herringbone floor tiles.
Photo Credits: Rick Young
93