
Search results for "Tight hdb" in Home Design Ideas

 Gezit Inc.
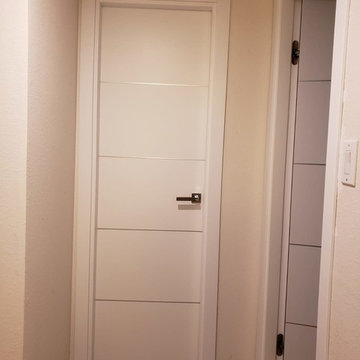
CPL collection is created for those, who value practicality and functionality in their Interior. CPL finish makes perfect for homes with children and for places with a high traffic like hotels and offices. CPL is an innovative, high-quality decorative material, which is manufactured according to a Japanese technology. As a result, we get a dense material with a sealed surface, which can be easily exposed to intensive stresses with no damage to the surface. CPL is represented by various extremely realistic natural wood texture. High-quality surface properties make doors with CPL finish a perfect addition to any Interior style.

 User
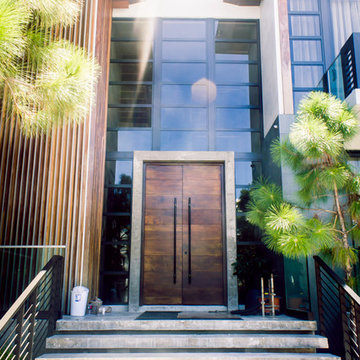
Weatherwell Elite aluminum shutters enabled this architect to create outdoor living space while maintaining the clean design of the multi-residential building. The lockable and movable blades allow for security, privacy, and extreme wind protection.

Find the right local pro for your project

 Daniel's Development Group Inc
Example of a transitional white tile alcove shower design in Los Angeles with dark wood cabinets
 Millennium Glassworks
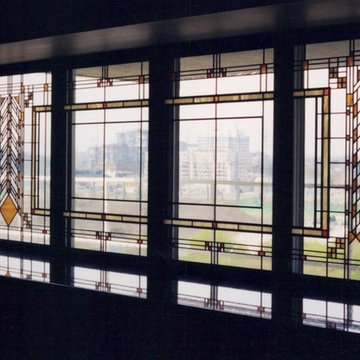
Inspired by Frank Lloyd Wright, installed in a 10th floor water front condo looking out North on the city. Photo by artglassguy.
Example of an arts and crafts home design design in Toronto
Example of an arts and crafts home design design in Toronto

 Ravenwood Construction Ltd
This is a custom closet designed and built by Ravenwood Construction Ltd. It is 11 feet tall and 20 feet deep with cabinetry on both sides. The cabinetry is 2 feet deep with a custom tile inlay at the 6 foot mark. There are horizontal cabinets above the clothing storage with open shelving above.

 Danny's Flooring & Interiors
Mid-sized elegant master brown tile and stone tile corner bathtub photo in Dallas


 NIBIO LLC
Bathroom Remodel with new lay-out.
Claw-foot bathtub - mid-sized transitional master white tile and porcelain tile porcelain tile, brown floor, double-sink and wainscoting claw-foot bathtub idea in Seattle with a one-piece toilet, white walls, a pedestal sink, a hinged shower door and a freestanding vanity
Claw-foot bathtub - mid-sized transitional master white tile and porcelain tile porcelain tile, brown floor, double-sink and wainscoting claw-foot bathtub idea in Seattle with a one-piece toilet, white walls, a pedestal sink, a hinged shower door and a freestanding vanity


 Botalia Designs
This is an example of a small contemporary drought-tolerant, privacy and partial sun front yard concrete paver landscaping in Miami.


 Acadia Stairs
A close-up of the mechanical joint of the powder coated decorative railing with gold-patina flower designs. Photo by Todd Norman
Example of a large classic rooftop balcony deck design in New York with no cover
Example of a large classic rooftop balcony deck design in New York with no cover

 larryjonasa2
Small square kitchen that's used as main entrance to house. Complete remodel of a 1941 ranch.
Example of a small minimalist u-shaped vinyl floor enclosed kitchen design in Detroit with an undermount sink, shaker cabinets, black cabinets, quartz countertops, gray backsplash, glass tile backsplash, stainless steel appliances and no island
Example of a small minimalist u-shaped vinyl floor enclosed kitchen design in Detroit with an undermount sink, shaker cabinets, black cabinets, quartz countertops, gray backsplash, glass tile backsplash, stainless steel appliances and no island


 All Star Home Renovation LLC
Example of a large classic 3/4 mosaic tile, black tile and white tile ceramic tile alcove bathtub design in Dallas with raised-panel cabinets, dark wood cabinets, a one-piece toilet, white walls, a drop-in sink and tile countertops

 7 Point Construction Inc.
Storage area concealed with modern sliding doors, inspired by barn door sliding system.
Minimalist black tile bathroom photo in Los Angeles
Minimalist black tile bathroom photo in Los Angeles

 Perry Glass Company
Frameless Shower Door (Oversized--over 37" wide) with 3/8" Velour (AKA: "Satin" or "Frosted" Glass) and Chrome Hardware & extra heavy duty hinges
Inspiration for a large transitional master walk-in shower remodel with a hinged shower door
Inspiration for a large transitional master walk-in shower remodel with a hinged shower door
6