
Search results for "Tiktok likes" in Home Design Ideas

 Dimon Designs, LLC
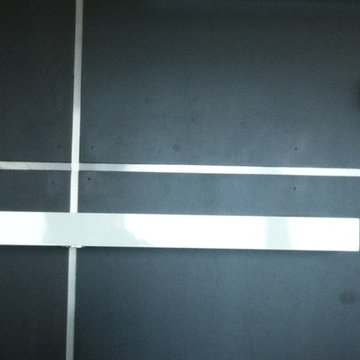
Floating shelf with lighting attached and metal inserts between paneling.
Dimon Designs
Mundelein, IL 60060
Inspiration for a large contemporary living room remodel in Chicago
Inspiration for a large contemporary living room remodel in Chicago

Find the right local pro for your project


 Premium Construction and remodeling
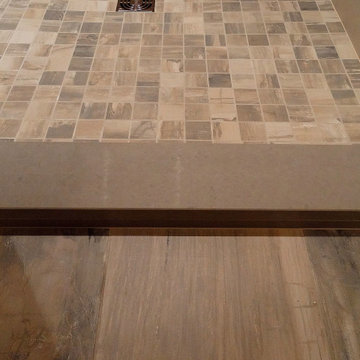
Beveled edges looks like a one pice tile, we used colored epoxy grout for this porcelain
Mid-sized master travertine floor, beige floor and double-sink freestanding bathtub photo in Dallas with black cabinets, a wall-mount toilet, white walls, quartzite countertops, a hinged shower door, a niche and a freestanding vanity
Mid-sized master travertine floor, beige floor and double-sink freestanding bathtub photo in Dallas with black cabinets, a wall-mount toilet, white walls, quartzite countertops, a hinged shower door, a niche and a freestanding vanity
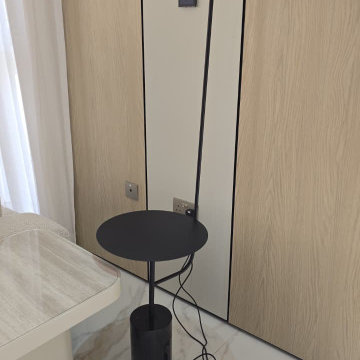
 Mafee Mushkil
Material: Steel & marble
Height: 150 cm
IP Rating: IP 20
Socket: Built-In LED
Bulb Included: Yes
Colour temperature: Warm White

Sponsored
Columbus, OH

Hope Restoration & General Contracting
Columbus Design-Build, Kitchen & Bath Remodeling, Historic Renovations


 Truss and Texture, LLC

This master bathroom was very dated. There was an open space under the vanity for a refrigerator and bump outs near the shower/bath that made little sense. The clients wanted a space for their orchids, functional vanities, keeping the large mirrors but updating and replacing everything else. We made the bumped out wall flush and got the depth for our "orchid window", put LVT tile on the floors, took out the bath and replaced with a giant shower, put a custom linen closet where the old shower was located, quartz on counters and in shower, new tile and all the pretty things.
 Mark Hovis Designs
Mark Hovis Designs & Creative Edge
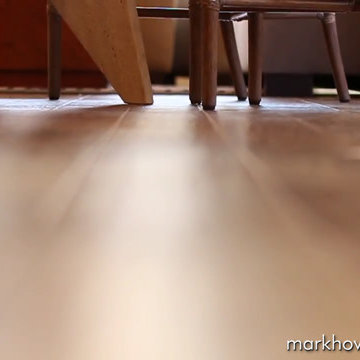
Great room - craftsman medium tone wood floor great room idea in Chicago with beige walls
Great room - craftsman medium tone wood floor great room idea in Chicago with beige walls

 Sagiper North America
This unique renovation truly shows SAGIPER’s versatility. SAGIREV’s REF #3 panels in a 6” width were cut down to 24” lengths and then applied, using adhesive, to a flat lay-in mineral fiber ceiling tile. The newly formed Sagiper ceiling tiles were then dropped into a black t-bar suspension grid system to still allow for access to the above mechanical.







 Badger Concrete
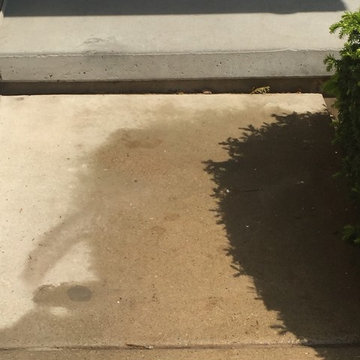
We raised a few sections of front walk to bring it back up to its original level and to get the step back up to code. Your step should be between 6-7 ¾ inch to pass code. Job cost roughly 200 dollars.




 John Swarm Design Hive Construction
John D Swarm
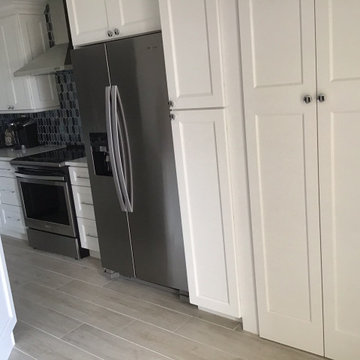
Full remodel, demo wall, install beam 22 foot, recessed can lights, upgrade electrical to code 200 Amp, new patio door, new fireplace, new kitchen remodel, cabinetry white shaker, custom quartzite counters with arched end detail.
43