
Search results for "Tile backsplash" in Home Design Ideas
 Armoires Créabec Inc.
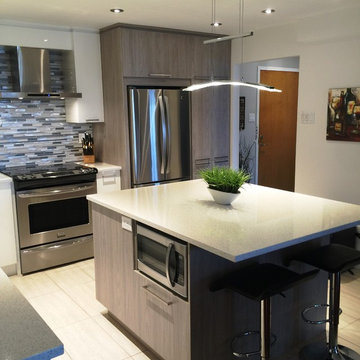
Inspiration for a mid-sized contemporary l-shaped ceramic tile and beige floor eat-in kitchen remodel in Montreal with an undermount sink, flat-panel cabinets, white cabinets, quartz countertops, gray backsplash, mosaic tile backsplash, stainless steel appliances, an island and beige countertops
 Susan Jablon
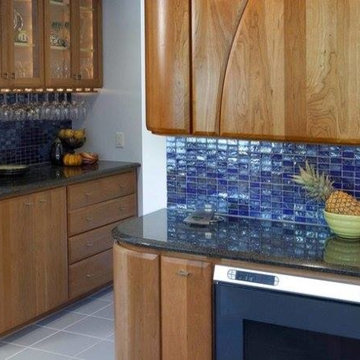
This glass tile backsplash gives this kitchen a stunning finishing touch.
Example of a large trendy single-wall open concept kitchen design in New York with a double-bowl sink, flat-panel cabinets, medium tone wood cabinets, granite countertops, blue backsplash, glass tile backsplash, stainless steel appliances and an island
Example of a large trendy single-wall open concept kitchen design in New York with a double-bowl sink, flat-panel cabinets, medium tone wood cabinets, granite countertops, blue backsplash, glass tile backsplash, stainless steel appliances and an island
 Dana Clemons
photo: garey gomez
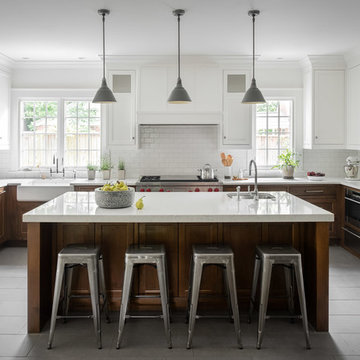
Large beach style u-shaped ceramic tile and gray floor eat-in kitchen photo in Atlanta with a farmhouse sink, shaker cabinets, white cabinets, quartz countertops, white backsplash, subway tile backsplash, an island, white countertops and stainless steel appliances
Large beach style u-shaped ceramic tile and gray floor eat-in kitchen photo in Atlanta with a farmhouse sink, shaker cabinets, white cabinets, quartz countertops, white backsplash, subway tile backsplash, an island, white countertops and stainless steel appliances
Find the right local pro for your project
 Raykon Construction
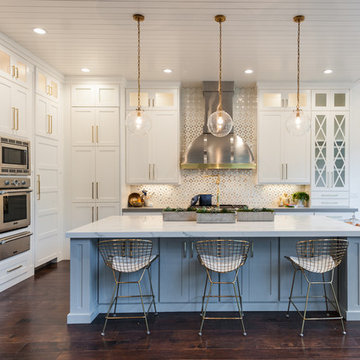
Inspiration for a mid-sized transitional l-shaped dark wood floor and brown floor eat-in kitchen remodel in Salt Lake City with a farmhouse sink, shaker cabinets, white cabinets, quartz countertops, white backsplash, ceramic backsplash, stainless steel appliances and an island
 KBF by Audi Contractors
A close-up of the kitchen
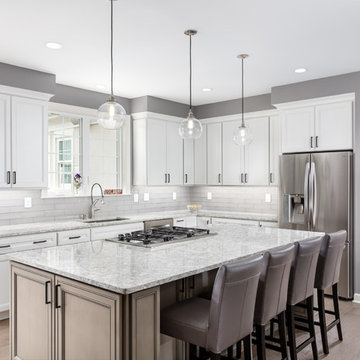
Eat-in kitchen - large modern l-shaped light wood floor and brown floor eat-in kitchen idea in DC Metro with an undermount sink, recessed-panel cabinets, white cabinets, granite countertops, ceramic backsplash, stainless steel appliances, an island, gray countertops and gray backsplash
Eat-in kitchen - large modern l-shaped light wood floor and brown floor eat-in kitchen idea in DC Metro with an undermount sink, recessed-panel cabinets, white cabinets, granite countertops, ceramic backsplash, stainless steel appliances, an island, gray countertops and gray backsplash
 Delmar Millwork Inc
Delicious Photography
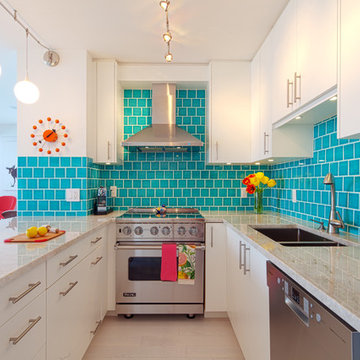
Example of a small trendy u-shaped porcelain tile kitchen design in Vancouver with a double-bowl sink, flat-panel cabinets, white cabinets, granite countertops, blue backsplash, ceramic backsplash, stainless steel appliances and a peninsula
Example of a small trendy u-shaped porcelain tile kitchen design in Vancouver with a double-bowl sink, flat-panel cabinets, white cabinets, granite countertops, blue backsplash, ceramic backsplash, stainless steel appliances and a peninsula
 MONTEREY KITCHENS INC.
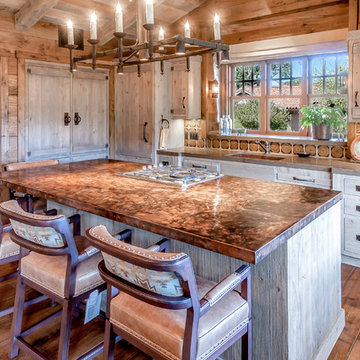
Kitchen - mid-sized rustic medium tone wood floor kitchen idea in San Francisco with a single-bowl sink, multicolored backsplash, porcelain backsplash, an island, light wood cabinets and concrete countertops

Sponsored
Sunbury, OH

J.Holderby - Renovations
Franklin County's Leading General Contractors - 2X Best of Houzz!
 Jefferson Street Designs
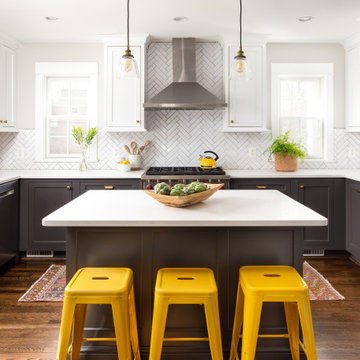
Farmhouse u-shaped dark wood floor and brown floor kitchen photo in DC Metro with a farmhouse sink, quartz countertops, white backsplash, porcelain backsplash, stainless steel appliances, an island, white countertops, shaker cabinets and gray cabinets
 Sticks & Bricks Development
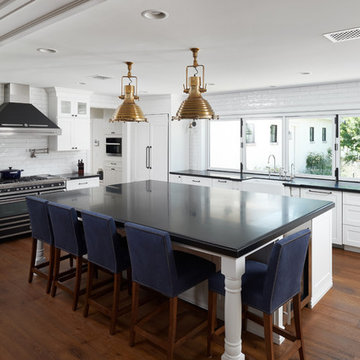
Inspiration for a transitional l-shaped medium tone wood floor and brown floor eat-in kitchen remodel in Phoenix with a farmhouse sink, shaker cabinets, white cabinets, white backsplash, subway tile backsplash, black appliances and an island
 Jonathan Mitchell Photography
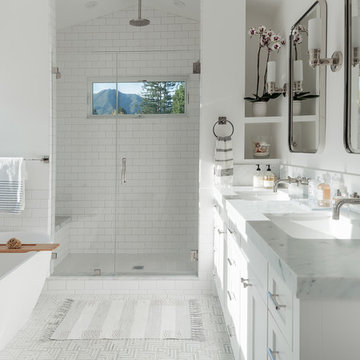
Design by Mill Valley based Richardson Architects.
Bathroom - transitional master white tile and subway tile gray floor bathroom idea in San Francisco with shaker cabinets, white cabinets, white walls, an undermount sink and a hinged shower door
Bathroom - transitional master white tile and subway tile gray floor bathroom idea in San Francisco with shaker cabinets, white cabinets, white walls, an undermount sink and a hinged shower door
 Alfano Renovations | Kitchen & Bath Showroom
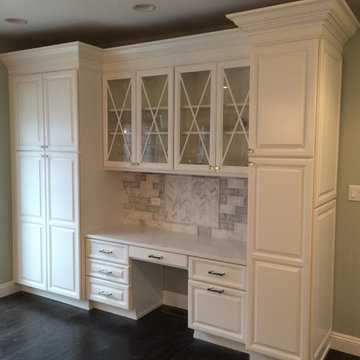
The team at Alfano Renovations helped the client design the space, choose materials and installed all the products. Alfano Renovations has two locations; one of them is in Garwood, NJ and the other is in Eatontown, NJ. We display kitchen cabinets, kitchen and bath tile, counters and fixtures. Feel free to give us a call at 732-922-2020 or visit our website www.alfanorenovations.com We will visit your home or office and help with all your design, product and renovations needs.
 Board & Vellum
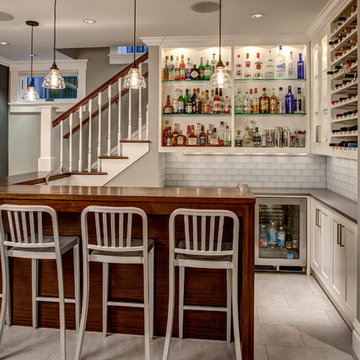
The basement bar uses space that would otherwise be empty square footage. A custom bar aligns with the stair treads and is the same wood and finish as the floors upstairs. John Wilbanks Photography
 Future Home Builders, Inc.
Mike Kelly
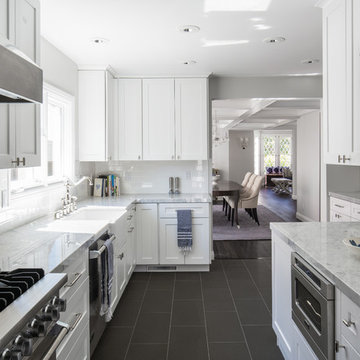
Enclosed kitchen - mid-sized transitional galley ceramic tile and black floor enclosed kitchen idea in Los Angeles with a farmhouse sink, shaker cabinets, white cabinets, quartz countertops, white backsplash, subway tile backsplash, stainless steel appliances and no island
Enclosed kitchen - mid-sized transitional galley ceramic tile and black floor enclosed kitchen idea in Los Angeles with a farmhouse sink, shaker cabinets, white cabinets, quartz countertops, white backsplash, subway tile backsplash, stainless steel appliances and no island


 Handyman Matters of Clear Lake & Greater Houston
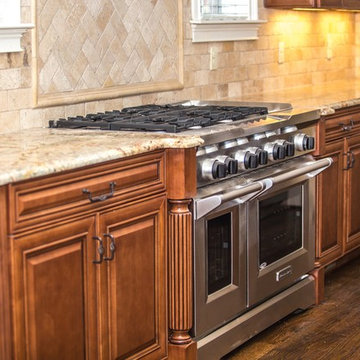
Whether you consider yourself a "Foodie," appreciate the art of cooking, have a passion for baking, love wining and dining at home, or simply grabbing a bite for the road–the kitchen is at the heart of our day-to-day life. It's where your four-legged furry friends beg for their dinner, where your baby took his/her first bite of food, and where friends share their deepest thoughts. No matter how you choose to use your kitchen, it is the hub of your home. And you should love spending time in it.
But there's always something. Something that just irks you every time you're in the kitchen. It's the broken cabinet drawers, lack of shelving in the pantry, water damage under the sink, the faucets that won't stop dripping, dishwasher that quit working, or your countertops that have seen better days.
Handyman Matters brings quality Craftsmanship and exceptional customer service to the home improvement industry. And we have background-checked, licensed, and insured Craftsmen that you'll feel comfortable inviting into your home. Don't let your to-do list prevent you from enjoying your kitchen. Let us take care of it today!
Services include but not limited to:
KITCHEN BACKSPLASH INSTALLATION
CABINET INSTALLATION & REPAIR
COUNTERTOP INSTALLATION & REPAIR
SINK INSTALLATION & REPAIR
 Fine Country Homes
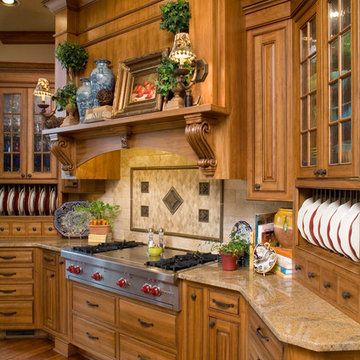
Kitchen - mid-sized traditional u-shaped dark wood floor kitchen idea in Bridgeport with recessed-panel cabinets, medium tone wood cabinets, beige backsplash, stone tile backsplash and stainless steel appliances
 SUBU Design Architecture
Manolo Langis Photographer
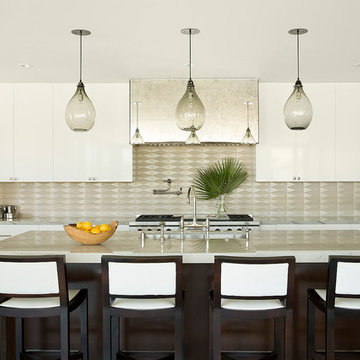
Example of a large trendy galley light wood floor open concept kitchen design in Los Angeles with an undermount sink, flat-panel cabinets, white cabinets, tile countertops, beige backsplash, ceramic backsplash, stainless steel appliances and an island
Example of a large trendy galley light wood floor open concept kitchen design in Los Angeles with an undermount sink, flat-panel cabinets, white cabinets, tile countertops, beige backsplash, ceramic backsplash, stainless steel appliances and an island
 REDinterior
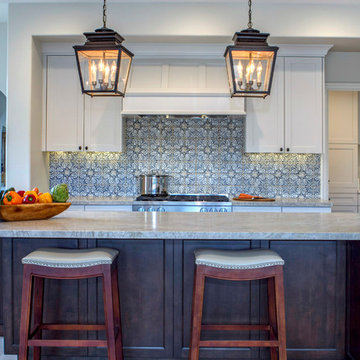
Example of a large transitional u-shaped porcelain tile and beige floor eat-in kitchen design in San Diego with an undermount sink, white cabinets, stainless steel appliances, an island, recessed-panel cabinets, marble countertops, multicolored backsplash, ceramic backsplash and white countertops

Sponsored
Plain City, OH

The Creative Kitchen Company
Columbus Area Kitchen Remodeling and Refacing Professional
 General Repairs LLC
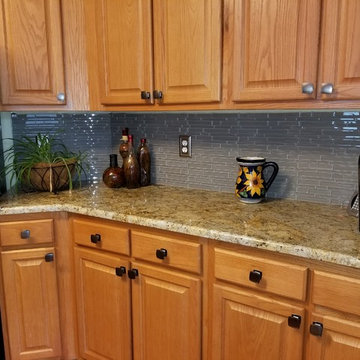
Example of a mid-sized transitional kitchen design in Other with raised-panel cabinets, light wood cabinets, granite countertops, gray backsplash, glass tile backsplash and stainless steel appliances
 Molly Howe Design
Alyssa Lee Photography
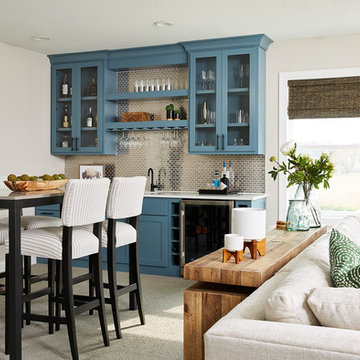
Inspiration for a transitional single-wall carpeted and gray floor wet bar remodel in Minneapolis with shaker cabinets, blue cabinets, gray backsplash, metal backsplash and white countertops
Inspiration for a transitional single-wall carpeted and gray floor wet bar remodel in Minneapolis with shaker cabinets, blue cabinets, gray backsplash, metal backsplash and white countertops
 Timberidge Custom Homes
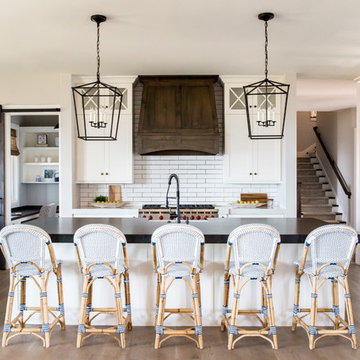
Inspiration for a large farmhouse single-wall medium tone wood floor open concept kitchen remodel in Salt Lake City with a farmhouse sink, white cabinets, white backsplash, subway tile backsplash, an island, shaker cabinets, soapstone countertops, stainless steel appliances and black countertops
226