
Search results for "Tile patterns" in Home Design Ideas

 Mineral Tiles
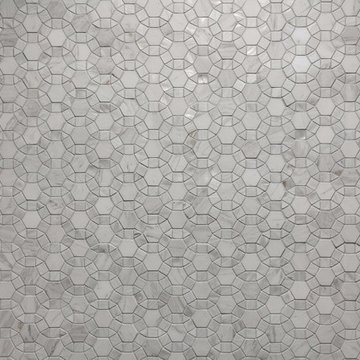
Aluminum Glass Mosaic Tile Champagne Mix Pattern is a blend of aluminum and glass tiles mesh mounted on a 12 inches by 12 inches fiberglass sheet for an easy installation. The tile is 8mm thick and can be used for kitchen backsplash, bathroom (not shower), feature wall, and fireplace surrounds. This product is sold by the sheet.
Photo Credits: The Rebel Idea, Inc


 G. Terbrock Luxury Homes
Kitchen - transitional medium tone wood floor kitchen idea in St Louis with white cabinets, marble countertops, blue backsplash, stainless steel appliances, an island, an undermount sink, shaker cabinets and mosaic tile backsplash
Find the right local pro for your project

 Cummings Architecture + Interiors
Eric Roth Photography
Large transitional concrete floor and black floor hallway photo in Boston with a white front door and gray walls
Large transitional concrete floor and black floor hallway photo in Boston with a white front door and gray walls

 Anchor Builders
Builder: Anchor Builders / Building Design, Plans, and Interior Finishes by Fluidesign Studio / Photographer: Seth Benn Photography
Arts and crafts entryway photo in Minneapolis
Arts and crafts entryway photo in Minneapolis

 Design REMODEL Pros
Home design - mid-sized contemporary kids' gray tile and marble tile porcelain tile and gray floor home design idea in Dallas with shaker cabinets, gray cabinets, a two-piece toilet, gray walls, an undermount sink, marble countertops and white countertops

Sponsored
Plain City, OH

The Creative Kitchen Company
Columbus Area Kitchen Remodeling and Refacing Professional

 Horn & Co. (Previously JHLA)
Vines now cascade down the stucco retaining wall from ipe-faced planters and irises fill in behind the water channel. Lilies and lotuses fill the upper and lower pools.


 MSA ARCHITECTURE + INTERIORS
Example of a transitional open concept light wood floor living room design in Austin with gray walls, a standard fireplace and a stone fireplace
 Urbano Design & Build
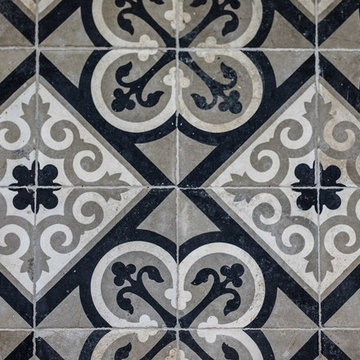
Urbano Design and Build transformed this 1930’s Atlee B. Ayres home into a sleek modern design without compromising its Spanish flair. The home includes custom hardwood floors, one of a kind tiles, restored wood beams, antique fixtures, and high-end stainless steel appliances. A new addition master suite leads to an outdoor space complete with kitchen, pool, and fireplace to create a luxurious oasis.

 Bellwether Windows, Siding & Doors
This 1970s home still had its original siding! No amount of paint could improve the existing T1-11 wood composite siding. The old siding not only look bad but it would not withstand many more years of Colorado’s climate. It was time to replace all of this home’s siding!
Colorado Siding Repair installed James Hardie fiber cement lap siding and HardieShingle® siding in Boothbay Blue with Arctic White trim. Those corbels were original to the home. We removed the existing paint and stained them to match the homeowner’s brand new garage door. The transformation is utterly jaw-dropping! With our help, this home went from drab and dreary 1970s split-level to a traditional, craftsman Colorado dream! What do you think about this Colorado home makeover?

 Sentimental Home
This bathroom needed a major refresh! Blackdoor by Tamra Coviello turned this small, hallway bathroom into an open, luxurious master guest bathroom. The crisp, white cabinets and walls are complemented with warm gray tones in the flooring, countertop, and accent tile. Timeless gold rounded mirrors add a pop of glam, classic Coviello style!

Sponsored
Sunbury, OH

J.Holderby - Renovations
Franklin County's Leading General Contractors - 2X Best of Houzz!
 NeuBleu Interior Design
Kate Russell Photography
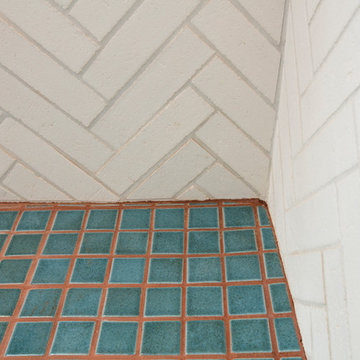
Example of a transitional home design design in Albuquerque
Example of a transitional home design design in Albuquerque


 The Fox Group
Freestanding bathtub - transitional master white floor freestanding bathtub idea in Salt Lake City with recessed-panel cabinets, white cabinets, white walls, an undermount sink, a hinged shower door and white countertops




 User
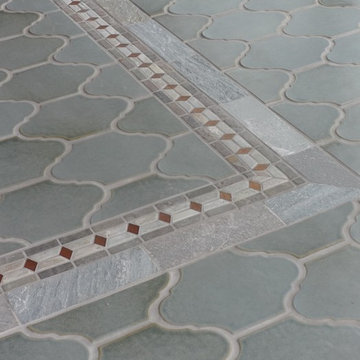
In this contemporary bathroom, we eliminated the bath tub to expand both the closet and the shower, creating a 7x4 shower. We also upgraded the vanity, doing 2 sink bases with a large drawer bank and tower. We paired Kitchencraft Textured Shale slab cabinets with a Cesarstone Quartz top, a Marazzi Vesta Gray floor tile set in a pinwheel pattern, and Design Materials Provenza W-Age 6x24 tile in the shower paired with American Olean VIsionaire accent tile. We used Kraus Ilusio brushed nickle faucets, and Delta shower trim, including a rainhead, 4 body sprayers, and a detachable arm. FOr the vanity lights we used the LBL Oliver series, and paired it with a Chandalier from Varaluz.


 Riad Tile
Christina Skipworth
8 to 10 inch wide, 8 to 10 inch long and mid-sized trendy cement square multicolored floor hallway photo for floors in Dallas with white walls
8 to 10 inch wide, 8 to 10 inch long and mid-sized trendy cement square multicolored floor hallway photo for floors in Dallas with white walls
249