
Search results for "Tile risers" in Home Design Ideas

 Charles Petersheim, Builder
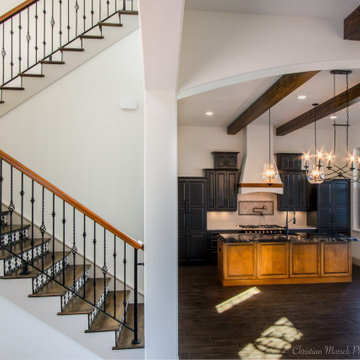
3 Bedroom, 3 Bath, 1800 square foot farmhouse in the Catskills is an excellent example of Modern Farmhouse style. Designed and built by The Catskill Farms, offering wide plank floors, classic tiled bathrooms, open floorplans, and cathedral ceilings. Modern accent like the open riser staircase, barn style hardware, and clean modern open shelving in the kitchen. A cozy stone fireplace with reclaimed beam mantle.


 Kitchens by Request
Ron Solomon
Large elegant wooden curved staircase photo in Baltimore with tile risers
Large elegant wooden curved staircase photo in Baltimore with tile risers
Find the right local pro for your project

 Shenandoah Kitchen & Home
Mid-sized farmhouse master beige tile ceramic tile freestanding bathtub photo in DC Metro with an undermount sink, recessed-panel cabinets, dark wood cabinets, granite countertops and beige walls

 CHIC TILE
Porcelains and Glass , Please Visit CHIC TILE at our Showroom in Redwood City or call for more information

 Sheila Lyon Interiors
Photo Credit -Janet Lenzen
Example of a huge tuscan tile spiral staircase design in Houston with tile risers
Example of a huge tuscan tile spiral staircase design in Houston with tile risers
 Awesome Group Construction
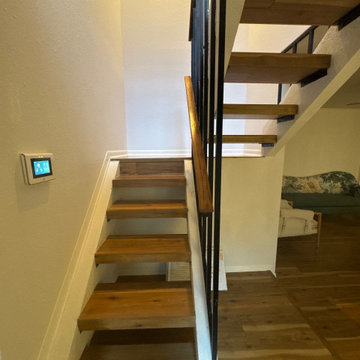
Staircase with open wood treads, a black metal railing and a wood handrail.
Farmhouse staircase photo in Dallas
Farmhouse staircase photo in Dallas

Sponsored
Columbus, OH

Hope Restoration & General Contracting
Columbus Design-Build, Kitchen & Bath Remodeling, Historic Renovations
 Jennifer K
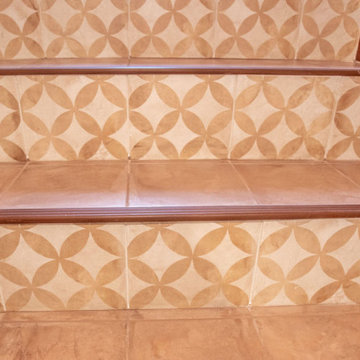
close-up of tiled stairs from basement of split level house. Terra tiles by Marca Corona
Inspiration for a small transitional tile u-shaped staircase remodel with tile risers
Inspiration for a small transitional tile u-shaped staircase remodel with tile risers
 Charles Petersheim, Builder
3 Bedroom, 3 Bath, 1800 square foot farmhouse in the Catskills is an excellent example of Modern Farmhouse style. Designed and built by The Catskill Farms, offering wide plank floors, classic tiled bathrooms, open floorplans, and cathedral ceilings. Modern accent like the open riser staircase, barn style hardware, and clean modern open shelving in the kitchen. A cozy stone fireplace with reclaimed beam mantle.
 Charles Petersheim, Builder
3 Bedroom, 3 Bath, 1800 square foot farmhouse in the Catskills is an excellent example of Modern Farmhouse style. Designed and built by The Catskill Farms, offering wide plank floors, classic tiled bathrooms, open floorplans, and cathedral ceilings. Modern accent like the open riser staircase, barn style hardware, and clean modern open shelving in the kitchen. A cozy stone fireplace with reclaimed beam mantle.
 Charles Petersheim, Builder
3 Bedroom, 3 Bath, 1800 square foot farmhouse in the Catskills is an excellent example of Modern Farmhouse style. Designed and built by The Catskill Farms, offering wide plank floors, classic tiled bathrooms, open floorplan, and cathedral ceilings. Modern accent like the open riser staircase, barn style hardware, and clean modern open shelving in the kitchen. A cozy stone fireplace with reclaimed beam mantle.
 Charles Petersheim, Builder
3 Bedroom, 3 Bath, 1800 square foot farmhouse in the Catskills is an excellent example of Modern Farmhouse style. Designed and built by The Catskill Farms, offering wide plank floors, classic tiled bathrooms, open floorplans, and cathedral ceilings. Modern accent like the open riser staircase, barn style hardware, and clean modern open shelving in the kitchen. A cozy stone fireplace with reclaimed beam mantle.


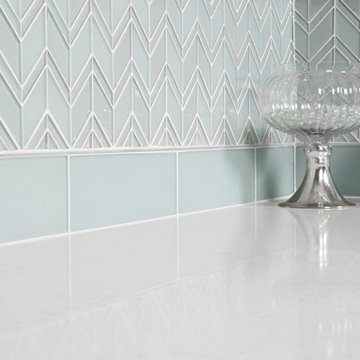 CHIC TILE
Porcelains and Glass , Please Visit CHIC TILE at our Showroom in Redwood City or call for more information
Inspiration for a timeless home design remodel in San Francisco
Inspiration for a timeless home design remodel in San Francisco


 C.F. Master Craft Construction LLC
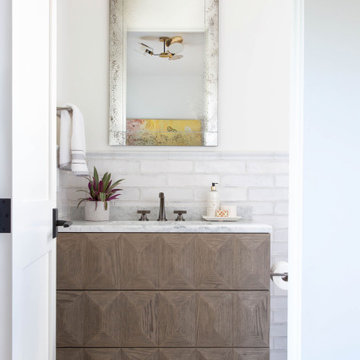
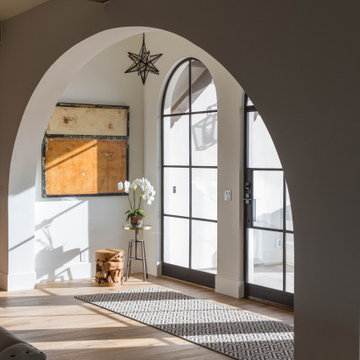
Example of a mid-sized tile u-shaped staircase design with tile risers


 April Balliette
Photographer: Ryan Gamma
Mid-sized trendy tile curved metal railing staircase photo in Tampa with tile risers
Mid-sized trendy tile curved metal railing staircase photo in Tampa with tile risers

 Ethelind Coblin Architect P.C
Our goal for the comprehensive renovation of this apartment was to maintain the vocabulary of this majestic pre-war structure. We enlarged openings and added transoms above to allow the infiltration of daylight into the Foyer. We created a Library in a deep saturated mahogany and completely replaced the Kitchen and Pantry, which were vintage 1960’s. Several years later, our client asked to have her home office relocated to the Living Room. We modified the layout, locating the office along the north facing windows, with office and entertainment equipment located in an armoire customized for this use. In addition to integrating many of the client’s existing furnishings, the design included new furnishings, custom carpeting and task lighting.
‘ALL PHOTOS BY PETER VITALE’

 A R C A D E M E
Staircase - large contemporary tile spiral staircase idea in Sacramento with tile risers
148