
Search results for "Tile risers" in Home Design Ideas
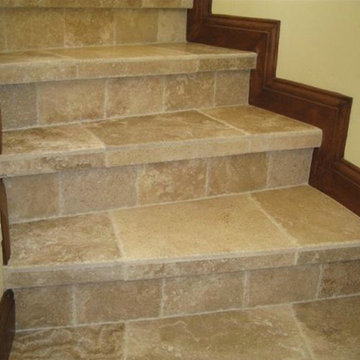


 Augusta Fine Homes
The elegant open riser staircase is one of the homes main focal points, dramatically unfolding into the living / dining area.
Large trendy wooden u-shaped open staircase photo in Calgary
Large trendy wooden u-shaped open staircase photo in Calgary
 Awesome Group Construction
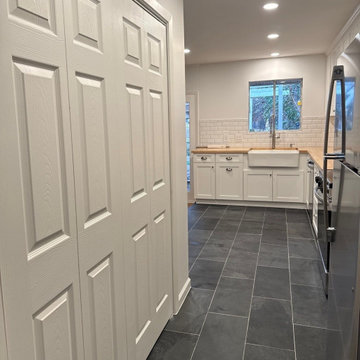
View toward the kitchen with the slate look tile floor, the sink window and the refrigerator.
Kitchen - cottage kitchen idea in Dallas
Kitchen - cottage kitchen idea in Dallas
Find the right local pro for your project
 Awesome Group Construction
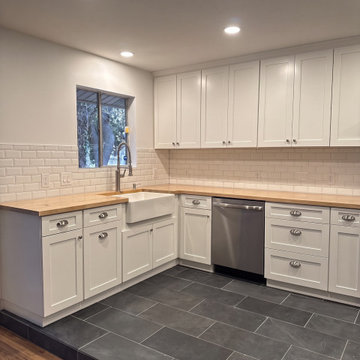
White farmhouse sink under a window, with a beveled subway tile backsplash and a wood countertop.
Kitchen - cottage kitchen idea in Dallas
Kitchen - cottage kitchen idea in Dallas

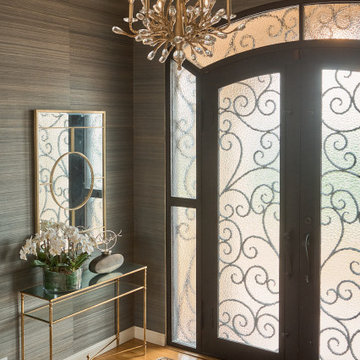
 Raashi Design
Inspiration for a large mediterranean light wood floor, yellow floor and wallpaper foyer remodel in San Francisco with multicolored walls

 Ceramic Tile Center Stonework and Design
Inspiration for a mediterranean curved glass railing staircase remodel with tile risers

Sponsored
Fredericksburg, OH

High Point Cabinets
Columbus' Experienced Custom Cabinet Builder | 4x Best of Houzz Winner

 Hsu McCullough
Centrally located stair cascades into the kitchen which is open to a covered outdoor dining deck and backyard - . Photo by Dan Arnold
Large minimalist wooden l-shaped metal railing staircase photo in Los Angeles with wooden risers
Large minimalist wooden l-shaped metal railing staircase photo in Los Angeles with wooden risers

 maison blue design group
Jeri Koegel
Mid-sized tuscan terra-cotta tile kitchen/dining room combo photo in Orange County with beige walls, a two-sided fireplace and a tile fireplace
Mid-sized tuscan terra-cotta tile kitchen/dining room combo photo in Orange County with beige walls, a two-sided fireplace and a tile fireplace

 Bob Chatham Custom Home Design
An octagonal vaulted ceiling with a chandelier radiates Tuscan elegance in this Mediterranean waterfront home. Built By: Chad Loper and Designed By: Bob Chatham Custom Home Design

 Santha Design Inc.
Mud Room with built-in closet, bench with hooks and storage shelves
Mudroom - traditional mudroom idea in Calgary with gray walls and a glass front door
Mudroom - traditional mudroom idea in Calgary with gray walls and a glass front door

 Tile Visions
6X6 Hand Painted tile
Design name is:
CORUNA: Blue / gold & turquoise
also available on porcelain for pools
Custom colors available
40 pcs minimum





 Lee Kartis Home Design
Built in 1998, the 2,800 sq ft house was lacking the charm and amenities that the location justified. The idea was to give it a "Hawaiiana" plantation feel.
Exterior renovations include staining the tile roof and exposing the rafters by removing the stucco soffits and adding brackets.
Smooth stucco combined with wood siding, expanded rear Lanais, a sweeping spiral staircase, detailed columns, balustrade, all new doors, windows and shutters help achieve the desired effect.
On the pool level, reclaiming crawl space added 317 sq ft. for an additional bedroom suite, and a new pool bathroom was added.
On the main level vaulted ceilings opened up the great room, kitchen, and master suite. Two small bedrooms were combined into a fourth suite and an office was added. Traditional built-in cabinetry and moldings complete the look.

 Skyhook Design
Living room with EPA rated wood burning stove, mudroom with Cherry bench, and ash hardwood and slate flooring.
Living room - small contemporary open concept light wood floor and beige floor living room idea in Denver with beige walls, a wood stove and a tile fireplace
Living room - small contemporary open concept light wood floor and beige floor living room idea in Denver with beige walls, a wood stove and a tile fireplace

 Frontiers Design Build
Inspiration for a large industrial underground concrete floor basement remodel in Toronto with white walls, a standard fireplace and a brick fireplace

 V.I.Photography & Design
Vincent Ivicevic
Inspiration for a transitional wooden staircase remodel in Orange County with tile risers
Inspiration for a transitional wooden staircase remodel in Orange County with tile risers

Sponsored
Fredericksburg, OH
High Point Cabinets
Columbus' Experienced Custom Cabinet Builder | 4x Best of Houzz Winner

 Iron Top Designs
Example of a large tuscan wooden straight staircase design in Houston with tile risers

 Martin Grace Interiors
Inspiration for a mid-sized transitional wooden staircase remodel in Phoenix with tile risers
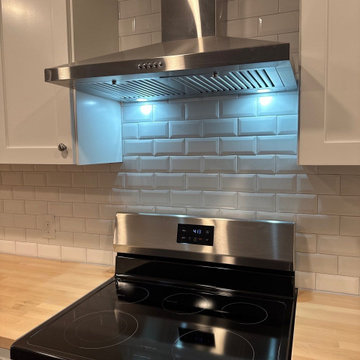 Awesome Group Construction
Lit stainless steel hood above a white beveled subway tile backsplash and a freestanding range.
Example of a cottage kitchen design in Dallas
Example of a cottage kitchen design in Dallas
155