
Search results for "Tile risers" in Home Design Ideas

 Trimcraft of Fort Myers, Inc.
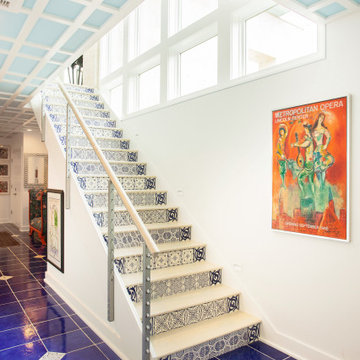
Inspiration for a timeless tile metal railing staircase remodel with tile risers
 Archos Architecture & Design, P.A.
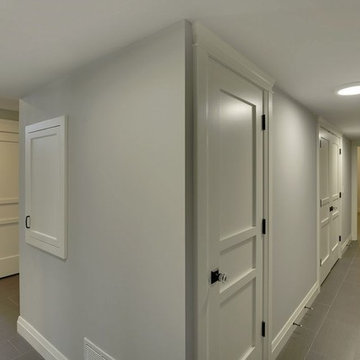
Inspiration for a mid-sized transitional porcelain tile home design remodel in Minneapolis with gray walls
 Salomé Knijnenburg Interiors
Jumpin the Gun
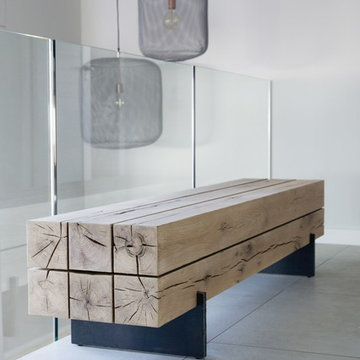
Inspiration for a large contemporary tile l-shaped home design remodel with concrete risers
Inspiration for a large contemporary tile l-shaped home design remodel with concrete risers
Find the right local pro for your project


 BuildEx
This truly unique shower has ceiling mounted rain head and a wall mounted rain head shower, The Brazilian Black granite shower seat contrasts the textured glass dot glass doors. The subway tile completes the retro look of this bathroom.

 Michelle Berwick Design
First impressions with front entry vibes. We painted the front door and changed the glass inserts. We added a little cement tile “carpet” and a fancy new light.
We also transformed the original staircase. The sides and the risers painted white, handrail repurposed to match hardwood and we replaced the end posts and pickets with sleek straight wrought iron ones. The treads got sanded down and also stained to match the hardwood.
Voila! A front entry born in 2018.
Design: Michelle Berwick
Photos: Sam Stock Photography

 Masterpiece Staircase and Millwork LLC
Staircase - huge modern tile floating open staircase idea in Charlotte


 Liff.space - by Filipa Marques
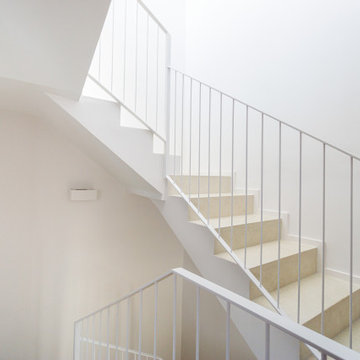
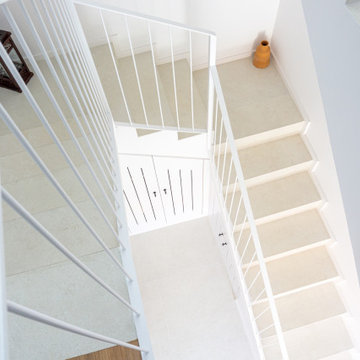
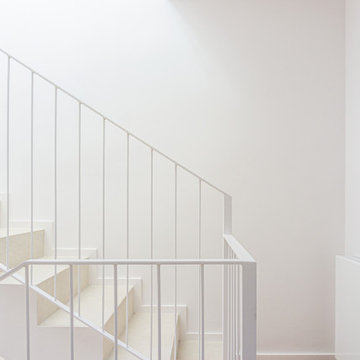
El concepto de atemporalidad ha estado presente en todo el proyecto: priorizamos la calidad de los materiales y la funcionalidad de los espacios. Una reforma que se basó en modernizar instalaciones y acabados, con vista a mejorar la comodidad y ofrecer un estilo neutro y cálido a la vez. Hemos revestido las escaleras con gres porcelánico con corte ingletado en cada escalón. La barandilla nueva con perfiles finos para darle ligereza y minimalismo. Un espacio con mucha luz natural que es reflejada en los tonos blancos.

 Keuka Studios, Inc
Modern home with wide landing and 3 story staircase with cable railing.
Keuka Studios - Cable Railing Builder
Large transitional wooden l-shaped staircase photo in San Francisco with wooden risers
Large transitional wooden l-shaped staircase photo in San Francisco with wooden risers
 Wiles Design Group
Project by Wiles Design Group. Their Cedar Rapids-based design studio serves the entire Midwest, including Iowa City, Dubuque, Davenport, and Waterloo, as well as North Missouri and St. Louis.
For more about Wiles Design Group, see here: https://www.wilesdesigngroup.com/
To learn more about this project, see here: https://wilesdesigngroup.com/dramatic-family-home
 Big Sky Design
Staircase - mid-sized eclectic wooden straight wood railing staircase idea with tile risers

 The Floor Store, AZ
Inspiration for a mid-sized industrial wooden straight cable railing staircase remodel in Phoenix with tile risers

 Paysage Home
Example of a large beach style wooden curved wood railing staircase design with tile risers



 Hardwood Design Company
Random Width Texas Mesquite Hardwood Flooring. Dark Hardwood Floors Contrasted With White Walls. Spanish Style Tiled Stairs. Rustic Ceiling Beams.
Staircase - wooden metal railing staircase idea in Austin with tile risers
Staircase - wooden metal railing staircase idea in Austin with tile risers

 Exemplar Carpentry & Home Renovations
Drop-in bathtub - large traditional master beige tile and cement tile ceramic tile drop-in bathtub idea in Detroit with flat-panel cabinets, dark wood cabinets, granite countertops and brown walls

 4D Design + Consulting
Staircase - mid-sized contemporary tile u-shaped mixed material railing staircase idea with tile risers
 Hardwood Design Company
Random Width Texas Mesquite Hardwood Flooring. Dark Hardwood Floors Contrasted With White Walls. Spanish Style Tiled Stairs. Rustic Ceiling Beams.
Inspiration for a wooden metal railing staircase remodel in Austin with tile risers
Inspiration for a wooden metal railing staircase remodel in Austin with tile risers


 Liff.space - by Filipa Marques
El concepto de atemporalidad ha estado presente en todo el proyecto: priorizamos la calidad de los materiales y la funcionalidad de los espacios. Una reforma que se basó en modernizar instalaciones y acabados, con vista a mejorar la comodidad y ofrecer un estilo neutro y cálido a la vez. Hemos revestido las escaleras con gres porcelánico con corte ingletado en cada escalón. La barandilla nueva con perfiles finos para darle ligereza y minimalismo. Un espacio con mucha luz natural que es reflejada en los tonos blancos.
 Liff.space - by Filipa Marques
El concepto de atemporalidad ha estado presente en todo el proyecto: priorizamos la calidad de los materiales y la funcionalidad de los espacios. Una reforma que se basó en modernizar instalaciones y acabados, con vista a mejorar la comodidad y ofrecer un estilo neutro y cálido a la vez. Hemos revestido las escaleras con gres porcelánico con corte ingletado en cada escalón. La barandilla nueva con perfiles finos para darle ligereza y minimalismo. Un espacio con mucha luz natural que es reflejada en los tonos blancos.
 Wiles Design Group
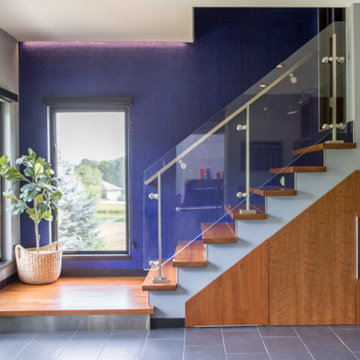
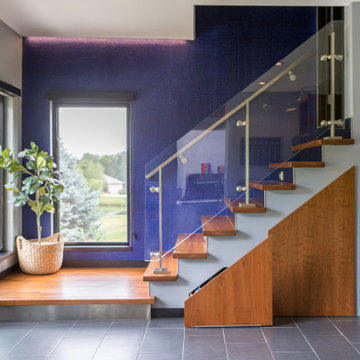
In this Cedar Rapids residence, sophistication meets bold design, seamlessly integrating dynamic accents and a vibrant palette. Every detail is meticulously planned, resulting in a captivating space that serves as a modern haven for the entire family.
Enhancing the aesthetic of the staircase, a vibrant blue backdrop sets an energetic tone. Cleverly designed storage under the stairs provides both functionality and style, seamlessly integrating convenience into the overall architectural composition.
211