
Search results for "Tile risers" in Home Design Ideas

 Mark Brand Architecture
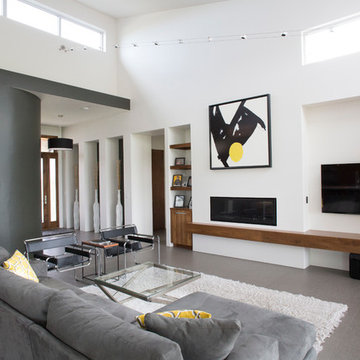
For our client, who had previous experience working with architects, we enlarged, completely gutted and remodeled this Twin Peaks diamond in the rough. The top floor had a rear-sloping ceiling that cut off the amazing view, so our first task was to raise the roof so the great room had a uniformly high ceiling. Clerestory windows bring in light from all directions. In addition, we removed walls, combined rooms, and installed floor-to-ceiling, wall-to-wall sliding doors in sleek black aluminum at each floor to create generous rooms with expansive views. At the basement, we created a full-floor art studio flooded with light and with an en-suite bathroom for the artist-owner. New exterior decks, stairs and glass railings create outdoor living opportunities at three of the four levels. We designed modern open-riser stairs with glass railings to replace the existing cramped interior stairs. The kitchen features a 16 foot long island which also functions as a dining table. We designed a custom wall-to-wall bookcase in the family room as well as three sleek tiled fireplaces with integrated bookcases. The bathrooms are entirely new and feature floating vanities and a modern freestanding tub in the master. Clean detailing and luxurious, contemporary finishes complete the look.

 Walter's Flooring
Staircase - large mediterranean wooden straight mixed material railing staircase idea in Los Angeles with tile risers

 Piedmont Floors
CS Custom Structures, Inc.
Inspiration for a large transitional master gray tile, white tile and marble tile marble floor and gray floor corner shower remodel with granite countertops, beaded inset cabinets, white cabinets, an undermount tub, an undermount sink and a hinged shower door
Inspiration for a large transitional master gray tile, white tile and marble tile marble floor and gray floor corner shower remodel with granite countertops, beaded inset cabinets, white cabinets, an undermount tub, an undermount sink and a hinged shower door
Find the right local pro for your project


 Chic Floors
Example of a large classic carpeted curved staircase design in Houston with carpeted risers

 Inchoate Architecture, LLC
Designed by Inchoate, Photos by Anthony DeSantis
Large tuscan wooden straight metal railing staircase photo in Los Angeles with tile risers
Large tuscan wooden straight metal railing staircase photo in Los Angeles with tile risers
 Inchoate Architecture, LLC
Designed by Inchoate, Photos by Anthony DeSantis
Example of a large tuscan wooden straight metal railing staircase design in Los Angeles with tile risers
Example of a large tuscan wooden straight metal railing staircase design in Los Angeles with tile risers

Sponsored
Columbus, OH

Hope Restoration & General Contracting
Columbus Design-Build, Kitchen & Bath Remodeling, Historic Renovations

 KLM Design-Build
3 story staircase with open back risers, metal construction, and sawn beam treads
Example of a large minimalist wooden open and metal railing staircase design in Austin
Example of a large minimalist wooden open and metal railing staircase design in Austin
 KLM Design-Build
3 story staircase with open back risers, metal construction, and sawn beam treads
Large minimalist wooden open and metal railing staircase photo in Austin
Large minimalist wooden open and metal railing staircase photo in Austin

 Santha Design Inc.
Open concept Kitchen with white base cabinets, dark upper cabinets, mixed countertop island and herringbone backsplash
Elegant galley medium tone wood floor eat-in kitchen photo in Calgary with an undermount sink, flat-panel cabinets, stainless steel appliances and an island
Elegant galley medium tone wood floor eat-in kitchen photo in Calgary with an undermount sink, flat-panel cabinets, stainless steel appliances and an island
 Santha Design Inc.
Open concept Kitchen with white base cabinets, dark upper cabinets, mixed countertop island and herringbone backsplash
Inspiration for a timeless galley medium tone wood floor eat-in kitchen remodel in Calgary with an undermount sink, flat-panel cabinets, stainless steel appliances and an island
Inspiration for a timeless galley medium tone wood floor eat-in kitchen remodel in Calgary with an undermount sink, flat-panel cabinets, stainless steel appliances and an island

 Red Egg Design Group
This 7,000 square foot Spec Home in the Arcadia Silverleaf neighborhood was designed by Red Egg Design Group in conjunction with Marbella Homes. All of the finishes, millwork, doors, light fixtures, and appliances were specified by Red Egg and created this Modern Spanish Revival-style home for the future family to enjoy
 Walter's Flooring
Large tuscan wooden straight mixed material railing staircase photo in Los Angeles with tile risers

Sponsored
Columbus, OH

Structural Remodeling
Franklin County's Heavy Timber Specialists | Best of Houzz 2020!

 Colorado Custom Floors
White Oak Staircase and Floor
Example of a mid-sized classic tile curved staircase design in Denver with wooden risers
Example of a mid-sized classic tile curved staircase design in Denver with wooden risers
 Colorado Custom Floors
White Oak Staircase and Floor
Inspiration for a mid-sized timeless tile curved staircase remodel in Denver with wooden risers
Inspiration for a mid-sized timeless tile curved staircase remodel in Denver with wooden risers


 Gail Barley Interiors, LLC
The entryway opens onto a gorgeous staircase with mixed materials. The iron railing is modern, and beautiful. A gold and iron foyer light ties in with the iron railings, and the gold fixture in the guest bath. Fern wallpaper in gray and white give the guest bath elegance and pop.
Staging by MHM Staging.



 Personal Impressions
Staircase - mid-sized traditional wooden l-shaped staircase idea in Ottawa with painted risers

 Beechen & Dill Homes
A custom home builder in Chicago's western suburbs, Summit Signature Homes, ushers in a new era of residential construction. With an eye on superb design and value, industry-leading practices and superior customer service, Summit stands alone. Custom-built homes in Clarendon Hills, Hinsdale, Western Springs, and other western suburbs.
 Santha Design Inc.
Open concept Great Room with tons of natural light, gas fireplace focal point and entertainment built-in cabinetry
Example of a classic open concept medium tone wood floor family room design in Calgary with gray walls and a standard fireplace
Example of a classic open concept medium tone wood floor family room design in Calgary with gray walls and a standard fireplace
231