
Search results for "Timber cladding" in Home Design Ideas
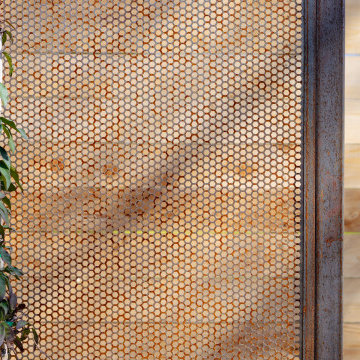


 Sustain
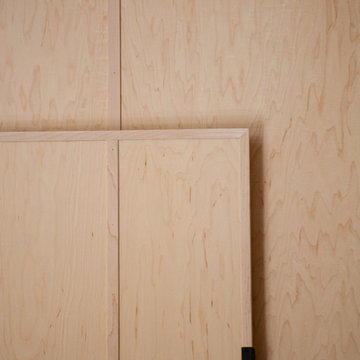
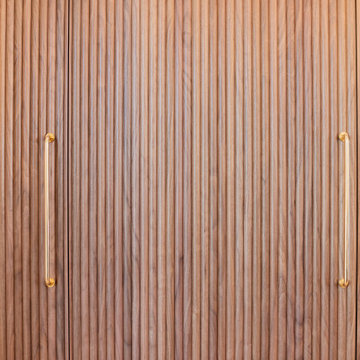
Custom made cabinets designed by Sustain Interiors.
Photography by Larvick Media
Example of a huge minimalist l-shaped concrete floor eat-in kitchen design in Portland with a double-bowl sink, flat-panel cabinets, medium tone wood cabinets, recycled glass countertops, green backsplash, ceramic backsplash, stainless steel appliances and an island
Example of a huge minimalist l-shaped concrete floor eat-in kitchen design in Portland with a double-bowl sink, flat-panel cabinets, medium tone wood cabinets, recycled glass countertops, green backsplash, ceramic backsplash, stainless steel appliances and an island

Find the right local pro for your project
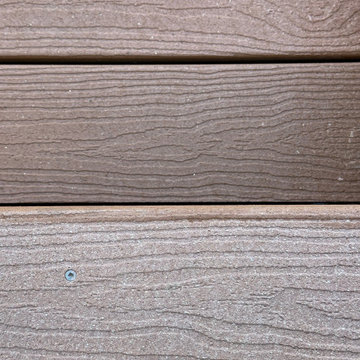
 Wisteria Pro Inc.
This shows the BEFORE (bottom) and AFTER (top) of a restored composite deck plank.
Example of a trendy deck design in Denver
Example of a trendy deck design in Denver


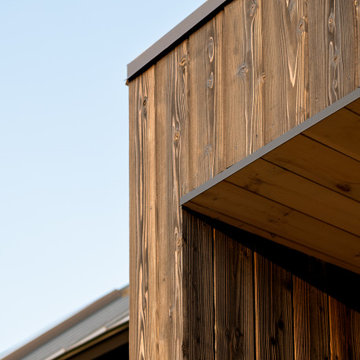
 Nakamoto Forestry
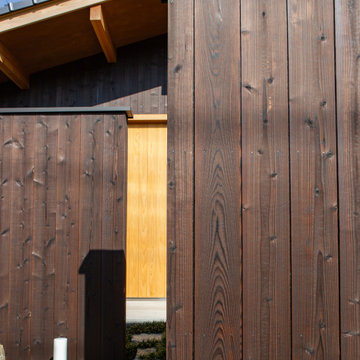
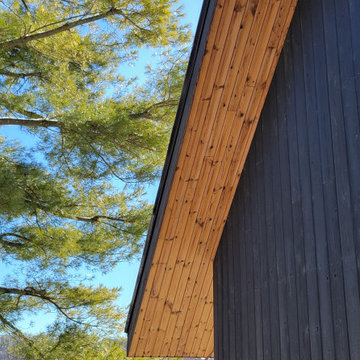
“The Shelburne Pond Home sits on a knoll with westerly views of the pond. A covered porch and west facing patio make the most of these views. The wooded site creates a private oasis for this four-bedroom home. Wood tones are echoed in the [shou sugi ban] siding in contrasting colors. Designed for the grandparents with four children and twelve grandchildren, the house provides the first-floor living for its occupants with additional living space on the lower level and second floor for visiting children and grandchildren. Other spaces include a home office above a two-car garage, a playroom and a fitness room.”
 Silver Maple Construction LLC
Photography by Susan Teare
Inspiration for a large rustic dark wood floor home design remodel in Burlington with brown walls
Inspiration for a large rustic dark wood floor home design remodel in Burlington with brown walls

Sponsored
Columbus, OH

Hope Restoration & General Contracting
Columbus Design-Build, Kitchen & Bath Remodeling, Historic Renovations
 Nakamoto Forestry
The surrounding scenery of this home wasn’t ideal for the homeowners, the south side of the property faces a busy road. To address this, a slightly higher wooden fence was installed, and a large opening was created to provide a view of the garden from inside the house.
The tatami living room is very bright and open due to the large opening, but the inside of the house cannot be seen from the outside street, so privacy can be ensured even with the curtains open all day.
Large stones were originally present on this land, and the company combined them to create the garden.
The attic window under the triangular roof was designed to have a view of the grandparents’ house on the hill on the other side. At night, when the children turn on the lights in their bedroom, they can feel the warmth of their families from each other’s homes.






 Saunas And Woodwork By Design
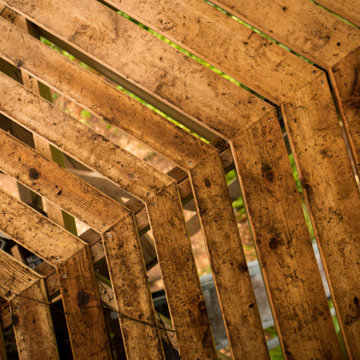
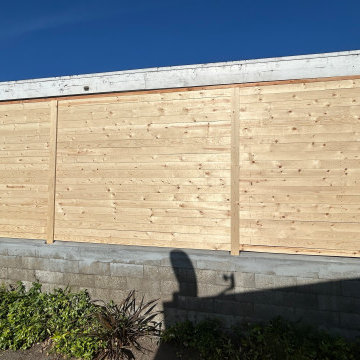
A couple of sauna renovations for MB Club House. Rustic style using Yellow Cedar with knots. Double benches with a skirt. Covered existing door with the same wood.

Sponsored
Westerville, OH

Custom Home Works
Franklin County's Award-Winning Design, Build and Remodeling Expert



 Buffalo Lumber Company Inc.
1x6 T&G (Tongue&Groove) (V4E) CEDAR-WRC (Western Red Cedar) SIDING, AYE&BTR (BL Grade Equivalent CLEAR), KD, (Kiln Dried) StainEXT, TWP- 1501 Cedartone Semi-transparent Oil Based, RESAWN, Rough Use.




 Bear Creek Lumber
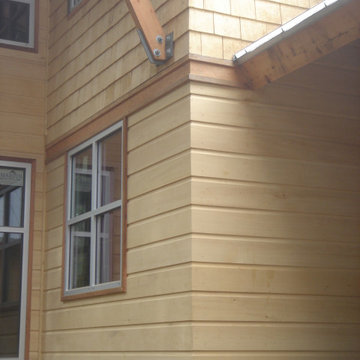
Alaskan Yellow Cedar Shiplap / Channel Siding, Trim, Shingles, Soffits and decking. Hawksworth, Indiana.
Trendy exterior home photo in Seattle
Trendy exterior home photo in Seattle


212