
Search results for "Timber cladding" in Home Design Ideas

 The Finishing Touch Faux Painting
before gap between beam and flooring
Entryway - rustic entryway idea
Entryway - rustic entryway idea
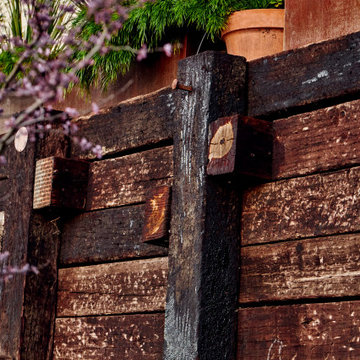


 The Amendola Group, Inc.
Creating a reclusive spot for enjoying a small pond, this project in Poughkeepsie takes full advantage of the surrounding splendor. A welcoming gazebo, situated on the thriving bank, affords views of the pond and other nearby wonders. A short path offers guests a reprieve from conversation with a stroll by the pond.
Find the right local pro for your project
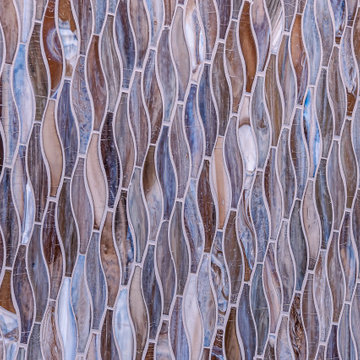
 Callen
Bathroom features a towel warmer, niche in the shower, grab bar, and beautiful tiling.
Mid-sized transitional 3/4 multicolored tile and ceramic tile cement tile floor, white floor and single-sink drop-in bathtub photo in Milwaukee with recessed-panel cabinets, medium tone wood cabinets, gray walls, an undermount sink, quartz countertops, multicolored countertops, a niche and a freestanding vanity
Mid-sized transitional 3/4 multicolored tile and ceramic tile cement tile floor, white floor and single-sink drop-in bathtub photo in Milwaukee with recessed-panel cabinets, medium tone wood cabinets, gray walls, an undermount sink, quartz countertops, multicolored countertops, a niche and a freestanding vanity












Sponsored
Columbus, OH

Structural Remodeling
Franklin County's Heavy Timber Specialists | Best of Houzz 2020!

 User
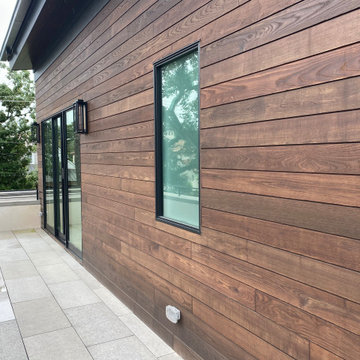
This modern home is located in Northern Michigan close to the coast. It is a vertical design with three living levels, maximizing a small footprint.



 Mark Grgurovic Hardwood Floors
Installed 6 inch quartersawn white oak flooring. Water treated and stianed jacobean with Bona Woodline Satin Finish
Trendy home design photo in Boston
Trendy home design photo in Boston



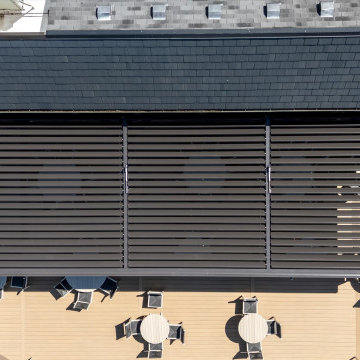
 Forever Pergola
Forest Lake Country Club is 100 this year. Their patio makeover got a Michigan-made motorized louvered roof from Forever Pergola. Sun, rain, snow: covered. A better, longer lasting alternative to StruXure. Made to last another 100 years for this historic country club.
foreverpergola.com

238