
Search results for "Timber cladding" in Home Design Ideas

 Hoi Ning Wong
Photo: Hoi Ning Wong © 2014 Houzz
Patio - transitional patio idea in San Francisco with a bbq area
Patio - transitional patio idea in San Francisco with a bbq area

 Finney Construction
Inspiration for a small modern built-in desk light wood floor and brown floor study room remodel in Melbourne with multicolored walls and no fireplace

 Jillian Aimis Architect
Tom Arban
Inspiration for a mid-sized modern l-shaped medium tone wood floor open concept kitchen remodel in Toronto with flat-panel cabinets, white cabinets, solid surface countertops, white backsplash, stone slab backsplash, stainless steel appliances and an island
Inspiration for a mid-sized modern l-shaped medium tone wood floor open concept kitchen remodel in Toronto with flat-panel cabinets, white cabinets, solid surface countertops, white backsplash, stone slab backsplash, stainless steel appliances and an island
Find the right local pro for your project


 McKinney York Architects
This property came with a house which proved ill-matched to our clients’ needs but which nestled neatly amid beautiful live oaks. In choosing to commission a new home, they asked that it also tuck under the limbs of the oaks and maintain a subdued presence to the street. Extraordinary efforts such as cantilevered floors and even bridging over critical root zones allow the design to be truly fitted to the site and to co-exist with the trees, the grandest of which is the focal point of the entry courtyard.
Of equal importance to the trees and view was to provide, conversely, for walls to display 35 paintings and numerous books. From form to smallest detail, the house is quiet and subtle.

 Glenda Meads Architects
Contemporary gray one-story mixed siding gable roof idea in Detroit with a shingle roof

 Gardner Architects LLC
Photography by Jim Tetro
This house, built in the 1960s, sits southfacing on a terrific wooded lot in Bethesda, Maryland.
The owners desire a whole-house renovation which would improve the general building fabric and systems, and extend the sense of living out of doors in all seasons.
The original sixties-modern character is preserved and the renovation extends the design forward into a contemporary, modern approach. Connections to and through the site are enhanced through the creation of new larger window and door openings.
Screened porches and decks perch above the sloped and wooded site. The new kitchen and bathrooms allow for opportunities to feel out-of -doors while preparing, cooking, dining, and bathing.
Smart passive strategies guide the environmental choices for this project, including envelope improvements, updated mechanical systems, and on-site stormwater management.

Sponsored
Columbus, OH

Hope Restoration & General Contracting
Columbus Design-Build, Kitchen & Bath Remodeling, Historic Renovations


 Eco Outdoor USA
Architect - Polly Harbison. Landscaping - Michael Cooke. Photography - Brett Boardman.
Coastal brown two-story wood house exterior idea in Los Angeles with a shed roof and a metal roof
Coastal brown two-story wood house exterior idea in Los Angeles with a shed roof and a metal roof
 reSAWN TIMBER co.
Hampton House – NY
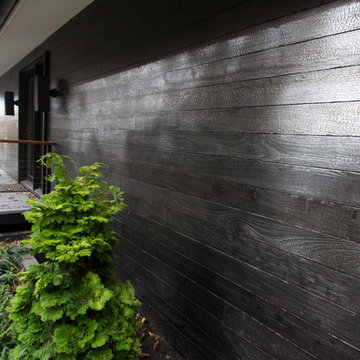
NY-based BAHND design studio selected reSAWN’s HAI shou sugi ban charred cypress for exterior siding for this private residence in The Hamptons.
PRODUCT
HAI :: shou sugi ban cypress wall cladding
DETAILS
Exterior Siding:
HAI – #2 common grade
shou-sugi-ban charred cypress, burnt and sealed on all 4 sides
+/-7/8” thick X 5-1/8” wide X 6-16’ random length
Tongue & Groove
ABOUT THE PROJECT
This private residence off a beautiful, secluded road in The Hamptons features a modern façade clad in reSAWN’s HAI shou sugi ban charred wood specified by BAHND design studio.
BAHND DESIGN STUDIO is an architecture and design practice founded by Amanda Beethe to develop thoughtful, modern, sustainable architecture and design. They work with absolute dedication to the context of each project, ensuring that every space speaks to its owner in their own language. Their concepts draw inspiration from the place of each project: the history, nature and culture, and incorporate that into its future form.

 Wild Rose Interiors
Royal Lion
Example of a cottage white two-story gable roof design with a metal roof
Example of a cottage white two-story gable roof design with a metal roof

 DLM Architects Limited
Peter Landers
Example of a trendy two-story mixed siding gable roof design in Channel Islands
Example of a trendy two-story mixed siding gable roof design in Channel Islands





 Purcell Timber Frame Homes
Scandinavian Modern custom home design. A modernist style yet emphasizes a warm and cozy interior. Blending simplicity and functionality.
Example of a danish exterior home design in Vancouver
Example of a danish exterior home design in Vancouver

 Toronto Interior Design Group
OAK & ALABASTER
Veined stone, natural oak and open shelves bathed in daylight.
DESIGN DESCRIPTION
Sunlight pours into this condo kitchen, where soft white surfaces and honey-toned oak create a warm, welcoming balance. Floor-to-ceiling slabs of veined stone form a dramatic backdrop, layered with chunky white oak floating shelves for everyday dishes and favourite pieces. A dark metal-clad hood adds a strong architectural accent. The waterfall island hides warm oak-fronted storage on its living-room side, with hexagonal counter stools tucked beneath a row of glass teardrop pendants. Fully integrated cabinetry keeps the lines clean, and a white gooseneck faucet blends into the palette. Nearby, a round stone-topped table and curved cream chairs make an inviting spot for casual meals. Fresh, warm and thoughtfully planned, it is a kitchen made for both cooking and gathering.


 Fiberon Decking
The tropical look of Ipe adds a warm vibe to the industrial feel of this property. However, this isn’t the expensive, high-maintenance wood version; it’s long-lasting, low-maintenance Fiberon Composite Cladding. Made from recycled plastics and wood scraps, Fiberon cladding resists water absorption as well as UV rays, insects, cracking, splintering, and more.

Sponsored
Sunbury, OH

J.Holderby - Renovations
Franklin County's Leading General Contractors - 2X Best of Houzz!
 Finney Construction
Mid-sized minimalist formal and open concept light wood floor and brown floor living room photo in Melbourne with gray walls, a standard fireplace, a plaster fireplace and no tv

 Spratley & Partners
A new-build, replacement dwelling in a sensitive green belt location, designed to take advantage of the countryside setting and views.
By capitalising on volume increases to the existing dwelling through a series of incremental Permitted Development schemes, the home better suits its site and context. By raising a previously ground bearing floor area into a cantilever it can now encapsulate long ranging views from the master bedroom. To create a contemporary rural aesthetic the materials include a zinc roof, pre-weathered burnt timber cladding and brick.
Landscaping has been designed by renowned British Garden Designer Andy Sturgeon who created three distinct gardens: a wild flower walk to the pool, a formal crescent-shaped striped lawn and south-facing gravel garden. The garden takes advantage of views across the Thames valley to Hedsor House and Cliveden, as a result of it being elevated and levelled with excavation material from the basement.

37