
Search results for "Timber cladding" in Home Design Ideas
 reSAWN TIMBER co.
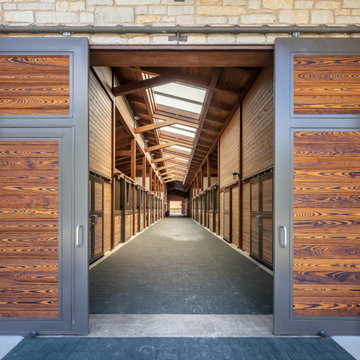
Midwestern Equestrian Facility featuring TAIYO Shou Sugi Ban Charred Cypress Exterior Cladding


 BRIBURN – Architecture for Life
Sandy Agrafiotis
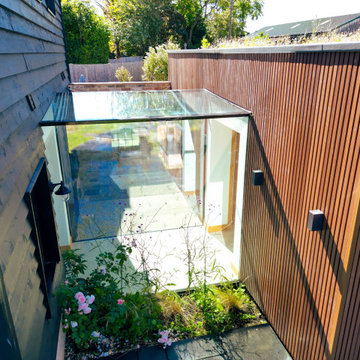
Example of a large minimalist multicolored three-story mixed siding house exterior design in Portland Maine with a shed roof
Example of a large minimalist multicolored three-story mixed siding house exterior design in Portland Maine with a shed roof
Find the right local pro for your project
 Jasmine McClelland Design
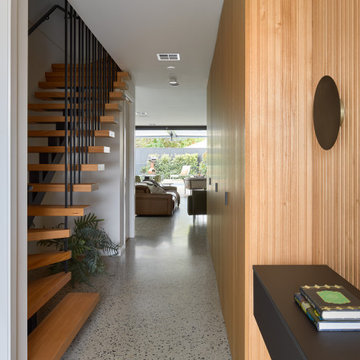
This stunning entry features Ross Gardam wall lights above the George Fethers veneer suspended bench space which is surrounded by Porta Timber cladding. The timber and black steel staircase sweeps up to the first floor.
 reSAWN TIMBER co.
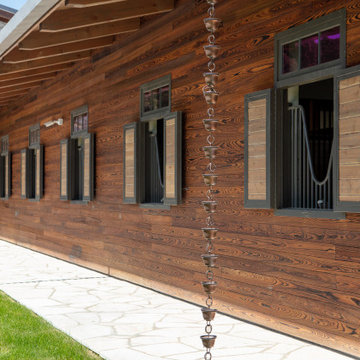
Midwestern Equestrian Facility featuring TAIYO Shou Sugi Ban Charred Cypress Exterior Cladding
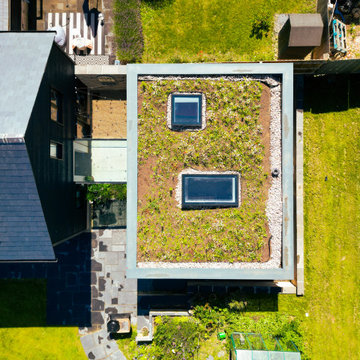

 Vetter Architects
The owners requested that their home harmonize with the spirit of the surrounding Colorado mountain setting and enhance their outdoor recreational lifestyle - while reflecting their contemporary architectural tastes. The site was burdened with a myriad of strict design criteria enforced by the neighborhood covenants and architectural review board. Creating a distinct design challenge, the covenants included a narrow interpretation of a “mountain style” home which established predetermined roof pitches, glazing percentages and material palettes - at direct odds with the client‘s vision of a flat-roofed, glass, “contemporary” home.
Our solution finds inspiration and opportunities within the site covenant’s strict definitions. It promotes and celebrates the client’s outdoor lifestyle and resolves the definition of a contemporary “mountain style” home by reducing the architecture to its most basic vernacular forms and relying upon local materials.
The home utilizes a simple base, middle and top that echoes the surrounding mountains and vegetation. The massing takes its cues from the prevalent lodgepole pine trees that grow at the mountain’s high altitudes. These pine trees have a distinct growth pattern, highlighted by a single vertical trunk and a peaked, densely foliated growth zone above a sparse base. This growth pattern is referenced by placing the wood-clad body of the home at the second story above an open base composed of wood posts and glass. A simple peaked roof rests lightly atop the home - visually floating above a triangular glass transom. The home itself is neatly inserted amongst an existing grove of lodgepole pines and oriented to take advantage of panoramic views of the adjacent meadow and Continental Divide beyond.
The main functions of the house are arranged into public and private areas and this division is made apparent on the home’s exterior. Two large roof forms, clad in pre-patinated zinc, are separated by a sheltering central deck - which signals the main entry to the home. At this connection, the roof deck is opened to allow a cluster of aspen trees to grow – further reinforcing nature as an integral part of arrival.
Outdoor living spaces are provided on all levels of the house and are positioned to take advantage of sunrise and sunset moments. The distinction between interior and exterior space is blurred via the use of large expanses of glass. The dry stacked stone base and natural cedar cladding both reappear within the home’s interior spaces.
This home offers a unique solution to the client’s requests while satisfying the design requirements of the neighborhood covenants. The house provides a variety of indoor and outdoor living spaces that can be utilized in all seasons. Most importantly, the house takes its cues directly from its natural surroundings and local building traditions to become a prototype solution for the “modern mountain house”.
Overview
Ranch Creek Ranch
Winter Park, Colorado
Completion Date
October, 2007
Services
Architecture, Interior Design, Landscape Architecture

Sponsored
Westerville, OH

Custom Home Works
Franklin County's Award-Winning Design, Build and Remodeling Expert

 DE atelier Architects
John D. Pallot
Example of a trendy white tile and ceramic tile porcelain tile and gray floor doorless shower design with a wall-mount toilet, white walls, a vessel sink, a hinged shower door, white countertops, flat-panel cabinets and medium tone wood cabinets
Example of a trendy white tile and ceramic tile porcelain tile and gray floor doorless shower design with a wall-mount toilet, white walls, a vessel sink, a hinged shower door, white countertops, flat-panel cabinets and medium tone wood cabinets

 Urban Design Solutions
This is an example of a small transitional front porch design in Brisbane with decking and a roof extension.


 Autumnwood Construction Inc.
Timber Tech Terrain brown oak decking with Timber Tech builder rail in black, and Timber Tech sandy birch post cladding.
Elegant backyard deck photo in Detroit
Elegant backyard deck photo in Detroit

 Ward Jewell Architect AIA
Ward Jewell, AIA was asked to design a comfortable one-story stone and wood pool house that was "barn-like" in keeping with the owner’s gentleman farmer concept. Thus, Mr. Jewell was inspired to create an elegant New England Stone Farm House designed to provide an exceptional environment for them to live, entertain, cook and swim in the large reflection lap pool.
Mr. Jewell envisioned a dramatic vaulted great room with hand selected 200 year old reclaimed wood beams and 10 foot tall pocketing French doors that would connect the house to a pool, deck areas, loggia and lush garden spaces, thus bringing the outdoors in. A large cupola “lantern clerestory” in the main vaulted ceiling casts a natural warm light over the graceful room below. The rustic walk-in stone fireplace provides a central focal point for the inviting living room lounge. Important to the functionality of the pool house are a chef’s working farm kitchen with open cabinetry, free-standing stove and a soapstone topped central island with bar height seating. Grey washed barn doors glide open to reveal a vaulted and beamed quilting room with full bath and a vaulted and beamed library/guest room with full bath that bookend the main space.
The private garden expanded and evolved over time. After purchasing two adjacent lots, the owners decided to redesign the garden and unify it by eliminating the tennis court, relocating the pool and building an inspired "barn". The concept behind the garden’s new design came from Thomas Jefferson’s home at Monticello with its wandering paths, orchards, and experimental vegetable garden. As a result this small organic farm, was born. Today the farm produces more than fifty varieties of vegetables, herbs, and edible flowers; many of which are rare and hard to find locally. The farm also grows a wide variety of fruits including plums, pluots, nectarines, apricots, apples, figs, peaches, guavas, avocados (Haas, Fuerte and Reed), olives, pomegranates, persimmons, strawberries, blueberries, blackberries, and ten different types of citrus. The remaining areas consist of drought-tolerant sweeps of rosemary, lavender, rockrose, and sage all of which attract butterflies and dueling hummingbirds.
Photo Credit: Laura Hull Photography. Interior Design: Jeffrey Hitchcock. Landscape Design: Laurie Lewis Design. General Contractor: Martin Perry Premier General Contractors
 Urban Design Solutions
Inspiration for a small transitional front porch remodel in Brisbane with decking and a roof extension



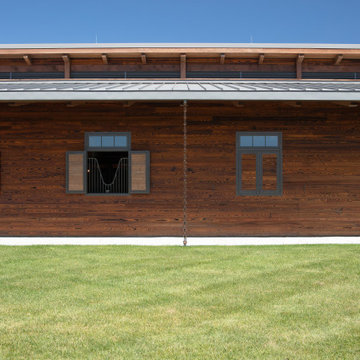 reSAWN TIMBER co.
Midwestern Equestrian Facility featuring TAIYO Shou Sugi Ban Charred Cypress Exterior Cladding

 NOSIVA Custom Cabinetry
Powder room - industrial orange tile powder room idea in Melbourne with flat-panel cabinets, light wood cabinets, a vessel sink and gray countertops





 Granit Architects + Interiors
Photo Credit: Andrew Beasley
Open concept kitchen - mid-sized contemporary open concept kitchen idea in London with solid surface countertops, paneled appliances and an island
Open concept kitchen - mid-sized contemporary open concept kitchen idea in London with solid surface countertops, paneled appliances and an island
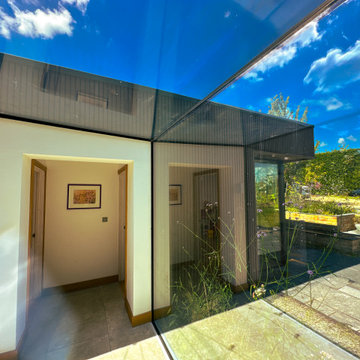
 Urban Design Solutions
Inspiration for a small transitional front porch remodel in Brisbane with decking and a roof extension
47