
Search results for "Timber floor" in Home Design Ideas

 Riverbend Timber Framing
An amazing place to sit and enjoy the views of the lake. Custom lighting hangs perfectly from the traditional timber truss.
Photos: Copyright Heidi Long, Longview Studios, Inc.

 LEIVARS
Nick Smith
Transitional 3/4 white tile and subway tile corner shower photo in London with flat-panel cabinets and gray cabinets
Transitional 3/4 white tile and subway tile corner shower photo in London with flat-panel cabinets and gray cabinets

 DUCHATEAU Floors
DuChateau Floors. French oak hardwood floors. Atelier Series Driftwood Natural.
Minimalist open concept kitchen photo in Melbourne with flat-panel cabinets, white cabinets, marble countertops and mirror backsplash
Minimalist open concept kitchen photo in Melbourne with flat-panel cabinets, white cabinets, marble countertops and mirror backsplash
Find the right local pro for your project
 User
UserClique Creative

Trendy open concept light wood floor living room photo in Adelaide with white walls, a metal fireplace and a ribbon fireplace
Trendy open concept light wood floor living room photo in Adelaide with white walls, a metal fireplace and a ribbon fireplace
 The New & Reclaimed Flooring Company
Cherie Lee Interiors
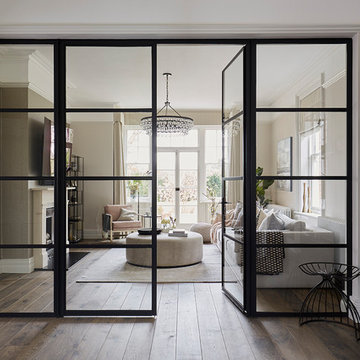
Example of a mid-sized transitional medium tone wood floor and brown floor living room design in London with brown walls
Example of a mid-sized transitional medium tone wood floor and brown floor living room design in London with brown walls
 Western Cabinets

Natural planked oak, paired with chalky white and concrete sheeting highlights our Jackson Home as a Scandinavian Interior. With each room focused on materials blending cohesively, the rooms holid unity in the home‘s interior. A curved centre peice in the Kitchen encourages the space to feel like a room with customised bespoke built in furniture rather than your every day kitchen.
My clients main objective for the homes interior, forming a space where guests were able to interact with the host at times of entertaining. Unifying the kitchen, dining and living spaces will change the layout making the kitchen the focal point of entrace into the home.
 Elm Interiors
Photography: Cathy Schusler

Kitchen - mid-sized contemporary galley medium tone wood floor kitchen idea in Brisbane with flat-panel cabinets, white cabinets, an island and stainless steel appliances
Kitchen - mid-sized contemporary galley medium tone wood floor kitchen idea in Brisbane with flat-panel cabinets, white cabinets, an island and stainless steel appliances

Sponsored
Sunbury, OH

J.Holderby - Renovations
Franklin County's Leading General Contractors - 2X Best of Houzz!
 Western Cabinets
Our clients were looking to achieve a seamless integration between the main living timber floors and the new floors in the Kitchen space.
Having Cork originally in the #MountLawleyProject, I suggested a large slab format Marble Porcelain tile in matte.
This has really given the Kitchen a beautiful finish tying effortlessly into the matte grey, white, timber and concrete finished benchtops.

 asap/ adam sokol architecture practice
Beginning with the owner’s stated preference for a home with abundant natural light, the name of this project was adapted from that of a famous Beijing garden.

 Nathalie Priem Photography
Nathalie Priem Photography
Eat-in kitchen - small scandinavian galley painted wood floor and white floor eat-in kitchen idea in London with flat-panel cabinets, gray cabinets, white backsplash, subway tile backsplash, stainless steel appliances and an island
Eat-in kitchen - small scandinavian galley painted wood floor and white floor eat-in kitchen idea in London with flat-panel cabinets, gray cabinets, white backsplash, subway tile backsplash, stainless steel appliances and an island
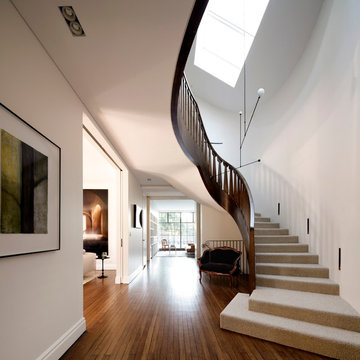
 Decus Interiors
Example of a large transitional carpeted curved staircase design in Sydney with carpeted risers
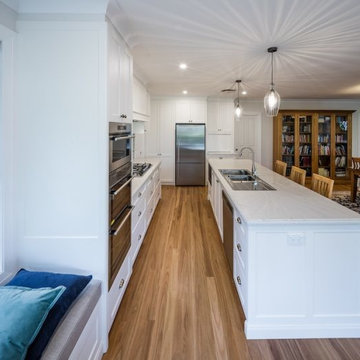
 Timber Floors Pty Ltd
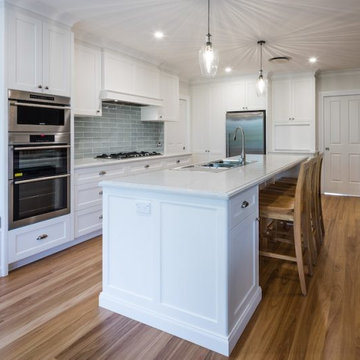
Congratulations to Attards Kitchen and Cabinetry on being a finalist in this years HIA-CSR Kitchen and bathroom category | we think our Blackbutt timber flooring looks amazing! photos courtesy of Attards Kitchens 7 Bonz Place, Seven Hills. 2147
 Timber Floors Pty Ltd
Congratulations to Attards Kitchen and Cabinetry on being a finalist in this years HIA-CSR Kitchen and bathroom category | we think our Blackbutt timber flooring looks amazing! photos courtesy of Attards Kitchens 7 Bonz Place, Seven Hills. 2147

Sponsored
Columbus, OH

Trish Takacs Design
Award Winning & Highly Skilled Kitchen & Bath Designer in Columbus

Inspiration for a mid-sized scandinavian formal and open concept light wood floor living room remodel in Other with beige walls, no fireplace and no tv
 Zealsea Timber Flooring
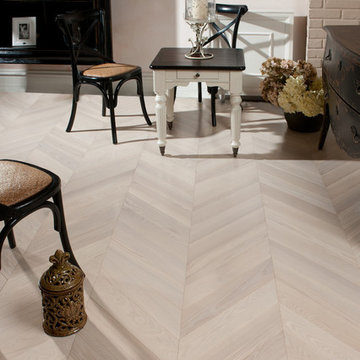
Moonlight Ash Chevron Parquetry Zealsea Timber Flooring Brisbane, Gold Coast, Tweed Heads, Sydney, Melbourne
Inspiration for a contemporary home design remodel in Brisbane
Inspiration for a contemporary home design remodel in Brisbane
 Zealsea Timber Flooring
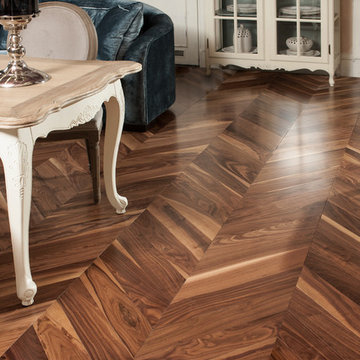
American Walnut Traditional Chevron Parquetry Zealsea Timber Flooring Brisbane, Gold Coast, Tweed Heads, Sydney, Melbourne
Example of a classic home design design in Brisbane
Example of a classic home design design in Brisbane
 Zealsea Timber Flooring
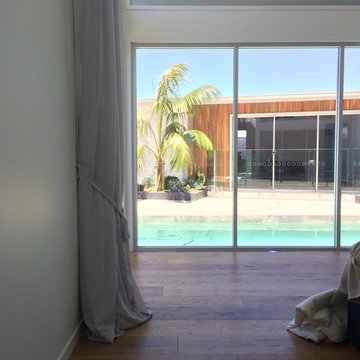
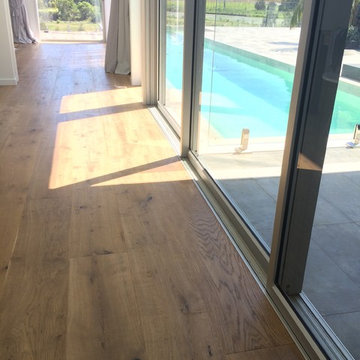
Apennines European Oak Zealsea Timber Flooring Gold Coast, Brisbane, Tweed Heads
Example of a large minimalist home design design in Gold Coast - Tweed
Example of a large minimalist home design design in Gold Coast - Tweed


 Zealsea Timber Flooring
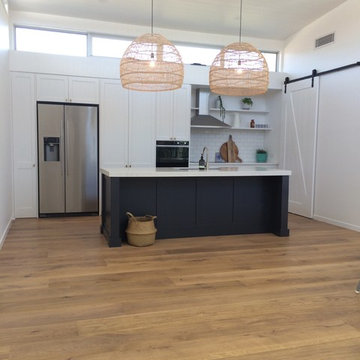
Apennines European Oak Zealsea Timber Flooring Gold Coast, Brisbane, Tweed Heads
Inspiration for a large modern home design remodel in Gold Coast - Tweed
Inspiration for a large modern home design remodel in Gold Coast - Tweed
 Zealsea Timber Flooring

Apennines European Oak Zealsea Timber Flooring Gold Coast, Brisbane, Tweed Heads
Large minimalist kitchen photo in Gold Coast - Tweed
Large minimalist kitchen photo in Gold Coast - Tweed
7