
Search results for "Timberlake" in Home Design Ideas
 Timberlake Custom Homes
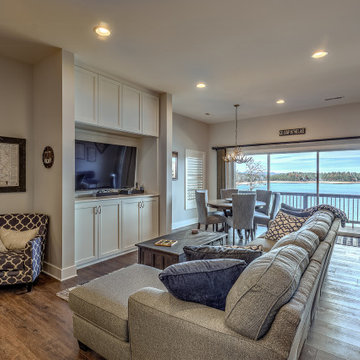
This custom Craftsman home is as charming inside as it is outside! The basement level family room is great for hosting guests. It features a pool table, seating area, and built-in entertainment center.
 Timberlake Custom Homes
This gorgeous farmhouse style home features the classic white exterior, black windows, and a touch of rustic accents.
Example of a large country white two-story concrete fiberboard and board and batten gable roof design in Atlanta with a shingle roof and a black roof
Example of a large country white two-story concrete fiberboard and board and batten gable roof design in Atlanta with a shingle roof and a black roof

 Timberlake Design Build
Stunning renovation of and addition to a traditional home in Kensington, Maryland.
Example of a large arts and crafts exterior home design in Baltimore
Example of a large arts and crafts exterior home design in Baltimore
Find the right local pro for your project
 Timberlake Custom Homes
Kurtis Miller Photography
Example of a large arts and crafts galley ceramic tile and gray floor utility room design in Atlanta with an undermount sink, recessed-panel cabinets, black cabinets, granite countertops, gray walls and gray countertops
Example of a large arts and crafts galley ceramic tile and gray floor utility room design in Atlanta with an undermount sink, recessed-panel cabinets, black cabinets, granite countertops, gray walls and gray countertops
 Timberlake Custom Homes
This craftsman style custom homes comes with a view! Features include a large, open floor plan, stone fireplace, and a spacious deck.
Example of a large arts and crafts porcelain tile, white floor and single-sink alcove shower design in Atlanta with shaker cabinets, gray cabinets, a two-piece toilet, gray walls, an undermount sink, quartz countertops, a hinged shower door, white countertops and a built-in vanity
Example of a large arts and crafts porcelain tile, white floor and single-sink alcove shower design in Atlanta with shaker cabinets, gray cabinets, a two-piece toilet, gray walls, an undermount sink, quartz countertops, a hinged shower door, white countertops and a built-in vanity
 Timberlake Custom Homes
This lovely Craftsman mountain home features a neutral color palette. large windows and deck overlooking a beautiful view, and a vaulted ceiling on the main level.
 Timberlake Custom Homes
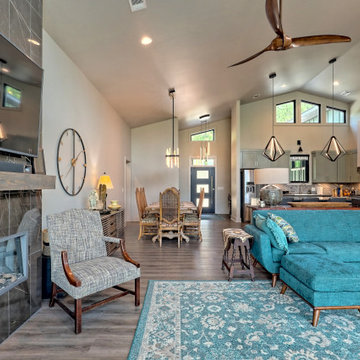
open family room
Living room - large 1960s open concept laminate floor, brown floor and vaulted ceiling living room idea in Atlanta with beige walls, a ribbon fireplace and a tile fireplace
Living room - large 1960s open concept laminate floor, brown floor and vaulted ceiling living room idea in Atlanta with beige walls, a ribbon fireplace and a tile fireplace
 Timberlake Custom Homes
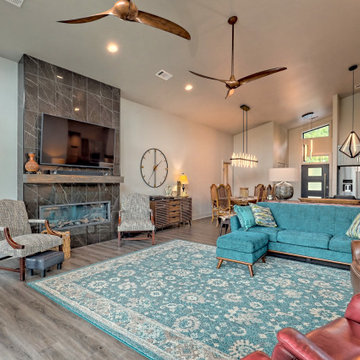
open family room
Example of a large 1960s open concept laminate floor, brown floor and vaulted ceiling living room design in Atlanta with beige walls, a ribbon fireplace and a tile fireplace
Example of a large 1960s open concept laminate floor, brown floor and vaulted ceiling living room design in Atlanta with beige walls, a ribbon fireplace and a tile fireplace
 Timberlake Custom Homes
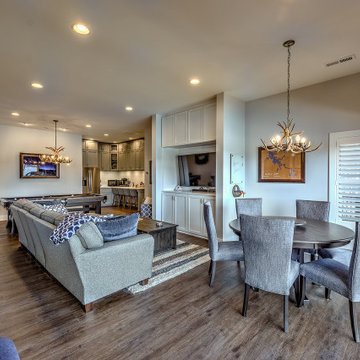
This custom Craftsman home is as charming inside as it is outside! The basement level family room is great for hosting guests. It features a pool table, seating area, and built-in entertainment center.
 Timberlake Custom Homes
This custom Craftsman home is as charming inside as it is outside! The basement level family room is great for hosting guests. It features a pool table, seating area, and built-in entertainment center.
 Timberlake Custom Homes
Kurtis Miller Photography
Example of a large arts and crafts walk-out vinyl floor and brown floor basement design in Atlanta with beige walls, a two-sided fireplace and a stone fireplace
Example of a large arts and crafts walk-out vinyl floor and brown floor basement design in Atlanta with beige walls, a two-sided fireplace and a stone fireplace
 Timberlake Custom Homes
This Craftsman style custom home has a Tudor influence with arched accents, brickwork, and a neutral color palette.
Example of a large arts and crafts formal and open concept vinyl floor, brown floor and vaulted ceiling living room design in Atlanta with beige walls, a standard fireplace, a tile fireplace and a wall-mounted tv
Example of a large arts and crafts formal and open concept vinyl floor, brown floor and vaulted ceiling living room design in Atlanta with beige walls, a standard fireplace, a tile fireplace and a wall-mounted tv
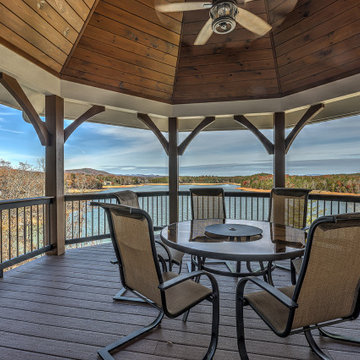 Timberlake Custom Homes
This custom lake home mirrors the beautiful colors of it's environment with a muted blue paint and earth-tone stone accents.
Example of a large arts and crafts backyard second story mixed material railing deck design in Atlanta with a fireplace
Example of a large arts and crafts backyard second story mixed material railing deck design in Atlanta with a fireplace
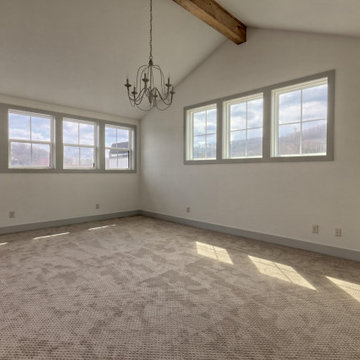 Timberlake Custom Homes
This large custom Farmhouse style home features Hardie board & batten siding, cultured stone, arched, double front door, custom cabinetry, and stained accents throughout.
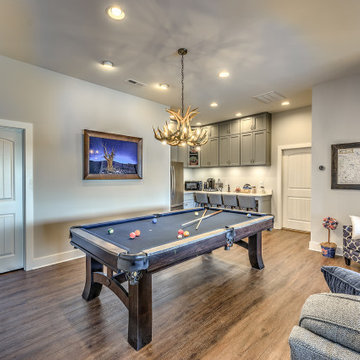 Timberlake Custom Homes
This custom Craftsman home is as charming inside as it is outside! The basement level family room is great for hosting guests. It features a pool table, seating area, and built-in entertainment center.
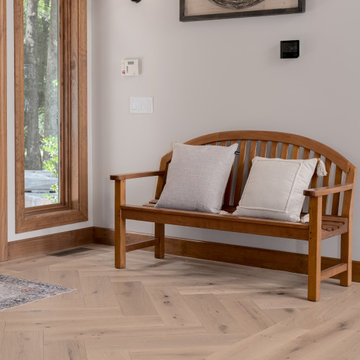 Timberlake Custom Homes
Renovation scope includes: new hardwood flooring with herringbone inlay.
Foyer - large craftsman light wood floor, brown floor and wood ceiling foyer idea in Atlanta with beige walls and a medium wood front door
Foyer - large craftsman light wood floor, brown floor and wood ceiling foyer idea in Atlanta with beige walls and a medium wood front door
 Timberlake Custom Homes
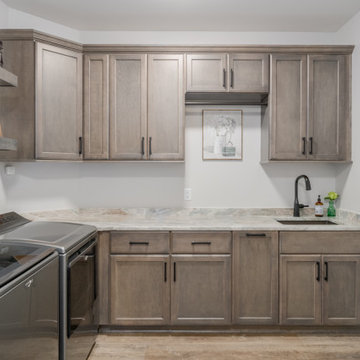
Laundry room with custom cabinetry
Dedicated laundry room - mid-sized craftsman l-shaped vinyl floor and brown floor dedicated laundry room idea in Atlanta with an undermount sink, shaker cabinets, medium tone wood cabinets, granite countertops, gray walls, a side-by-side washer/dryer and multicolored countertops
Dedicated laundry room - mid-sized craftsman l-shaped vinyl floor and brown floor dedicated laundry room idea in Atlanta with an undermount sink, shaker cabinets, medium tone wood cabinets, granite countertops, gray walls, a side-by-side washer/dryer and multicolored countertops
 Timberlake Custom Homes
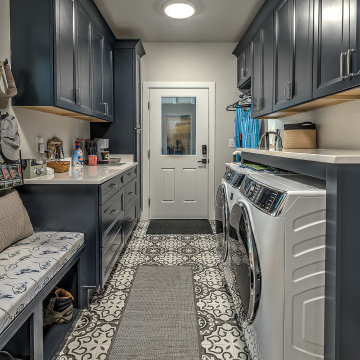
Large Mudroom
Example of a large arts and crafts galley porcelain tile and multicolored floor utility room design in Atlanta with a drop-in sink, shaker cabinets, gray cabinets, granite countertops, gray walls and a side-by-side washer/dryer
Example of a large arts and crafts galley porcelain tile and multicolored floor utility room design in Atlanta with a drop-in sink, shaker cabinets, gray cabinets, granite countertops, gray walls and a side-by-side washer/dryer
 Timberlake Custom Homes
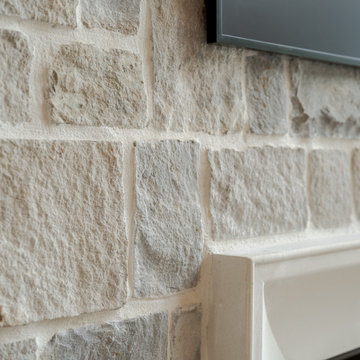
Renovation scope includes: complete fireplace redo.
Large arts and crafts formal and open concept light wood floor, brown floor and wood ceiling living room photo in Atlanta with beige walls, a standard fireplace, a stone fireplace and a wall-mounted tv
Large arts and crafts formal and open concept light wood floor, brown floor and wood ceiling living room photo in Atlanta with beige walls, a standard fireplace, a stone fireplace and a wall-mounted tv
 Timberlake Custom Homes
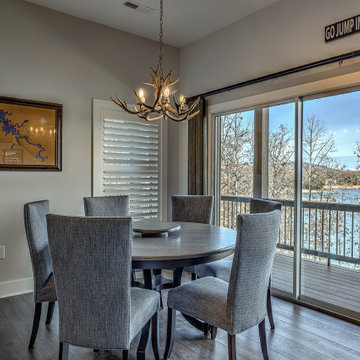
This custom Craftsman home is as charming inside as it is outside! The basement level family room is great for hosting guests. It features a pool table, dining and seating area, and built-in entertainment center.
103