
Search results for "Timberlake" in Home Design Ideas

 Timberlake Design Build
Inspiration for a mid-sized 1950s medium tone wood floor foyer remodel in Baltimore with gray walls and a dark wood front door

 Timberlake Custom Homes
Kurtis Miller Photography
Example of a small arts and crafts ceramic tile and gray floor powder room design in Atlanta with shaker cabinets, black cabinets, a one-piece toilet, blue walls, a vessel sink, granite countertops and brown countertops
Example of a small arts and crafts ceramic tile and gray floor powder room design in Atlanta with shaker cabinets, black cabinets, a one-piece toilet, blue walls, a vessel sink, granite countertops and brown countertops
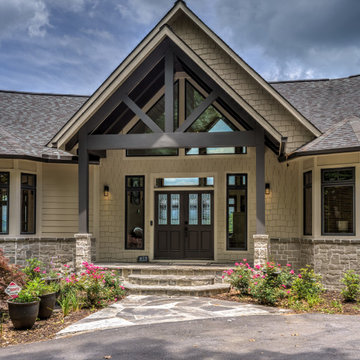 Timberlake Custom Homes
Renovation scope includes: new exterior stone and mortar, new flagstone patio, steps, and path, new gutters, and new wood post and column paint.
Large arts and crafts beige three-story concrete fiberboard and shingle gable roof photo in Atlanta with a shingle roof and a brown roof
Large arts and crafts beige three-story concrete fiberboard and shingle gable roof photo in Atlanta with a shingle roof and a brown roof
Find the right local pro for your project
 Timberlake Custom Homes
Renovation scope includes: new exterior stone and mortar, new flagstone patio, steps, and path, new gutters, and new wood post and column paint.
Large arts and crafts beige three-story concrete fiberboard and shingle gable roof photo in Atlanta with a shingle roof and a brown roof
Large arts and crafts beige three-story concrete fiberboard and shingle gable roof photo in Atlanta with a shingle roof and a brown roof
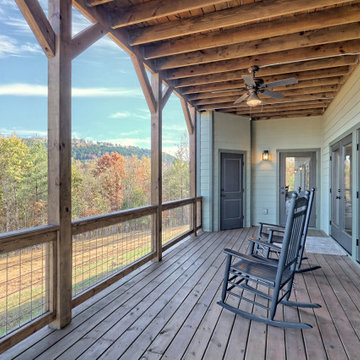 Timberlake Custom Homes
What a view! This custom-built, Craftsman style home overlooks the surrounding mountains and features board and batten and Farmhouse elements throughout.
 Timberlake Custom Homes
Farmhouse interior with traditional/transitional design elements. Accents include nickel gap wainscoting, tongue and groove ceilings, wood accent doors, wood beams, porcelain and marble tile, and LVP flooring, The guest bedroom features a muted yellow paint color and a vaulted ceiling.
 Timberlake Custom Homes
This custom lake home mirrors the beautiful colors of it's environment with a muted blue paint and earth-tone stone accents.
Example of a large arts and crafts blue three-story concrete fiberboard and board and batten gable roof design in Atlanta with a shingle roof and a brown roof
Example of a large arts and crafts blue three-story concrete fiberboard and board and batten gable roof design in Atlanta with a shingle roof and a brown roof
 Timberlake Custom Homes
This lovely Craftsman mountain home features a neutral color palette. large windows and deck overlooking a beautiful view, and a vaulted ceiling on the main level.
 Timberlake Design Build
Foyer - mid-sized 1960s medium tone wood floor foyer idea in Baltimore with gray walls and a dark wood front door
 Timberlake Custom Homes
This craftsman lake home on Notla Island boasts a gorgeous view from every room in the house! The walkout basement patio features a gorgeous tile outdoor shower. Rinse off from a fun day on the lake. It's also a great area to bathe your dog!
 Timberlake Custom Homes
This Craftsman Mountain Home exterior features burgundy Z-panel shutters, a burgundy front door, traditional trim, stained cedar shake in the main gable and rustic timber accents.
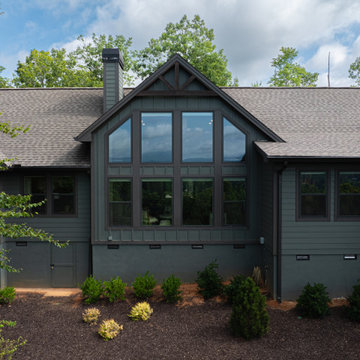 Timberlake Custom Homes
This craftsman custom home features a moody blue-green exterior with rustic accents throughout and two dining areas.
Mid-sized arts and crafts green one-story concrete fiberboard and board and batten gable roof photo in Atlanta with a shingle roof and a brown roof
Mid-sized arts and crafts green one-story concrete fiberboard and board and batten gable roof photo in Atlanta with a shingle roof and a brown roof
 Timberlake Custom Homes
This Craftsman Mountain Home exterior features burgundy Z-panel shutters, a burgundy front door, traditional trim, stained cedar shake in the main gable and rustic timber accents.
 Timberlake Custom Homes
This gorgeous craftsman home features a main level and walk-out basement with an open floor plan, large covered deck, and custom cabinetry. Featured here is the master bathroom.
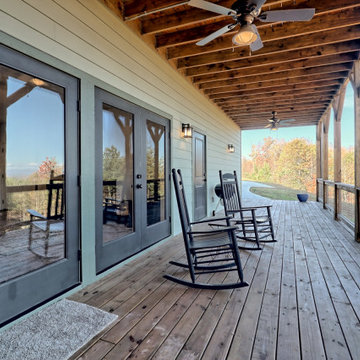 Timberlake Custom Homes
What a view! This custom-built, Craftsman style home overlooks the surrounding mountains and features board and batten and Farmhouse elements throughout.
 Timberlake Custom Homes
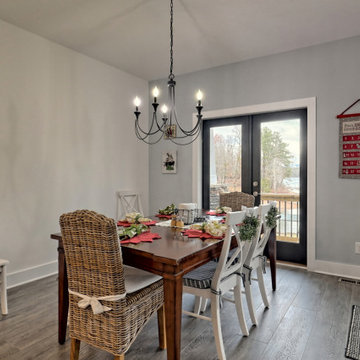
This custom home beautifully blends craftsman, modern farmhouse, and traditional elements together. The Craftsman style is evident in the exterior siding, gable roof, and columns. The interior has both farmhouse touches (barn doors) and transitional (lighting and colors).
 Timberlake Custom Homes
This gorgeous modern home sits along a rushing river and includes a separate enclosed pavilion. Distinguishing features include the mixture of metal, wood and stone textures throughout the home in hues of brown, grey and black.
 Timberlake Custom Homes
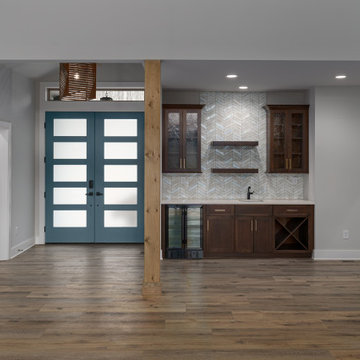
Great Room and Foyer
Inspiration for a large modern vinyl floor and brown floor foyer remodel in Atlanta with gray walls and a blue front door
Inspiration for a large modern vinyl floor and brown floor foyer remodel in Atlanta with gray walls and a blue front door
 Timberlake Custom Homes
This Craftsman lake view home is a perfectly peaceful retreat. It features a two story deck, board and batten accents inside and out, and rustic stone details.
 Timberlake Design Build
Inspiration for a mid-sized timeless 3/4 blue tile, green tile and white tile medium tone wood floor walk-in shower remodel in Baltimore with recessed-panel cabinets, dark wood cabinets, a two-piece toilet, white walls, an integrated sink and solid surface countertops
114