
Search results for "Timberlake" in Home Design Ideas
 90 Decibels Design
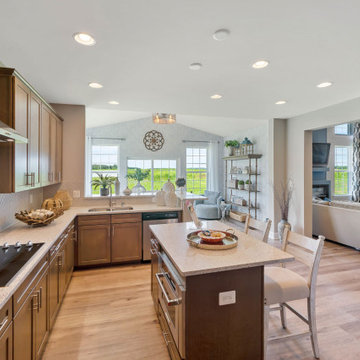
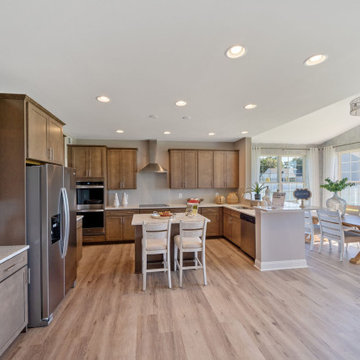
Kitchen/Breakfast Room/Sunroom
Example of a transitional kitchen design in DC Metro
Example of a transitional kitchen design in DC Metro
Find the right local pro for your project


 Timberlake Custom Homes
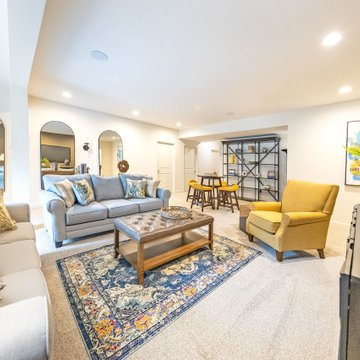
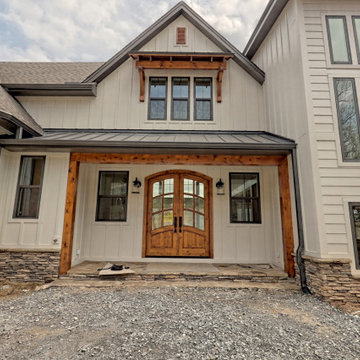
This large custom Farmhouse style home features Hardie board & batten siding, cultured stone, arched, double front door, custom cabinetry, and stained accents throughout.


 Timberlake Custom Homes
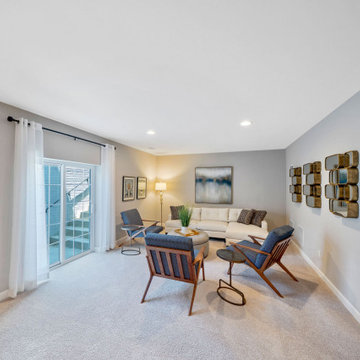
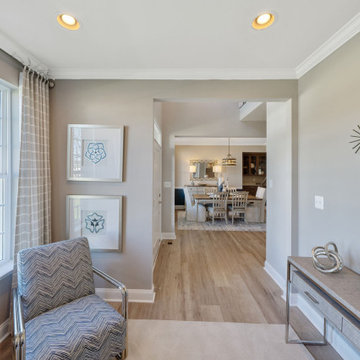
This Craftsman Mountain Home features a gray theme with Accessible Beige walls, medium gray shaker cabinets, a separate toilet/shower stall, linen closet and speckled granite counter tops.
 Timberlake Custom Homes
This lovely custom home leans towards a transitional/modern design with a stucco exterior, chrome finishes, grey color palette, and clean lines throughout.
 Timberlake Custom Homes
This gorgeous modern home sits along a rushing river and includes a separate enclosed pavilion. Distinguishing features include the mixture of metal, wood and stone textures throughout the home in hues of brown, grey and black.
 Timberlake Custom Homes
This gorgeous modern home sits along a rushing river and includes a separate enclosed pavilion. Distinguishing features include the mixture of metal, wood and stone textures throughout the home in hues of brown, grey and black.
 Timberlake Custom Homes
This quaint Craftsman style home features an open living with coffered beams, a large master suite, and an upstairs art and crafting studio.
Mid-sized arts and crafts ceramic tile, gray floor and single-sink alcove bathtub photo in Atlanta with shaker cabinets, medium tone wood cabinets, a two-piece toilet, beige walls, an undermount sink, granite countertops, multicolored countertops and a built-in vanity
Mid-sized arts and crafts ceramic tile, gray floor and single-sink alcove bathtub photo in Atlanta with shaker cabinets, medium tone wood cabinets, a two-piece toilet, beige walls, an undermount sink, granite countertops, multicolored countertops and a built-in vanity
 Timberlake Custom Homes
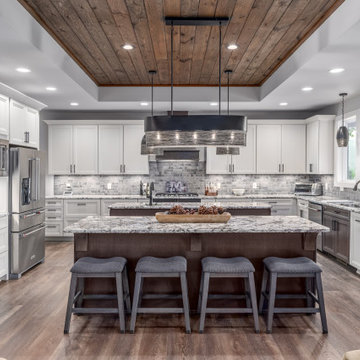
This craftsman custom home features a neutral interior with rustic accents, granite countertops, and lots of space for entertaining!
Open concept kitchen - large craftsman u-shaped vinyl floor, brown floor and tray ceiling open concept kitchen idea in Atlanta with an undermount sink, recessed-panel cabinets, white cabinets, granite countertops, multicolored backsplash, brick backsplash, stainless steel appliances, two islands and multicolored countertops
Open concept kitchen - large craftsman u-shaped vinyl floor, brown floor and tray ceiling open concept kitchen idea in Atlanta with an undermount sink, recessed-panel cabinets, white cabinets, granite countertops, multicolored backsplash, brick backsplash, stainless steel appliances, two islands and multicolored countertops
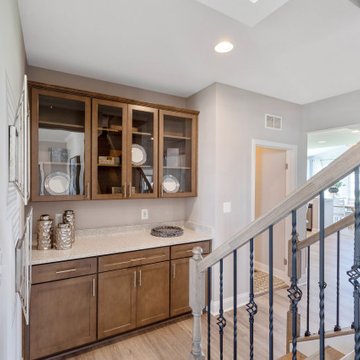 90 Decibels Design
Butlers Pantry/Dining Room
Inspiration for a transitional home bar remodel in DC Metro
Inspiration for a transitional home bar remodel in DC Metro
138