
Search results for "Timberlake" in Home Design Ideas

 dasso USA
DassoXTR Rain Clad Siding in Blue Bell PA was installed in 2015, it used 4000 sqft XTR decking for soffit and siding. James Morrissey Architect design his own residence by using DassoXTR material.

 Water's Edge Outdoor Living
© Javier Guillen Photo
Small elegant side yard stone and rectangular hot tub photo in Houston
Small elegant side yard stone and rectangular hot tub photo in Houston

 User
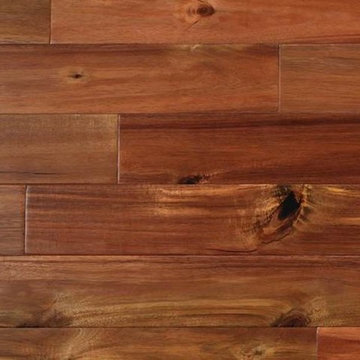
Jewett Farms + Co’s Reclaimed Antique Heart of Pine Select flooring is hard wearing and extremely durable. Reclaimed Heart Pine’s exceptionally tight grain and vibrant tawny tone make for a beautiful floor that will stand up to hard work and high traffic. This wide plank floor features a more uniform appearance with a light mix of knots, cracks and nail holes.
Jewett Farms + Co’s Reclaimed Heart of Pine Select flooring is available to be shipped throughout the United States from our New England headquarters
Find the right local pro for your project

 Jackson + Park Design
Rachel May
Trendy white tile porcelain tile bathroom photo with an undermount sink and a one-piece toilet
Trendy white tile porcelain tile bathroom photo with an undermount sink and a one-piece toilet




 Attraction Lights
Fixtures designed and photographed by Attraction Lights, Lyle Braund
This is an example of a craftsman landscaping in Minneapolis.
This is an example of a craftsman landscaping in Minneapolis.

 First Choice Home Builders
The owners of this new contemporary farmhouse opted to feature the same fiber cement siding used on the exterior of the home, in their foyer leading into the Great Room.
The Georgia Plan by First Choice Home Builders, features a bedroom and the owner's suite on the main floor, with two bedrooms and a bonus room upstairs. This home was customized by the homeowners during the building process and the finished product is a stunning contemporary farmhouse look.



 Maritza Capiro Designs Corp.
Maritza Capiro
Mid-sized trendy guest porcelain tile and beige floor bedroom photo in Miami with orange walls
Mid-sized trendy guest porcelain tile and beige floor bedroom photo in Miami with orange walls

 M. Garner Interiors
A peek at the main entry to this home from the interior view of the front door.
Transitional entryway photo in Charleston
Transitional entryway photo in Charleston
 Lucy and Company
design by maggie yackel and beth keim, owner lucy and company, photos by mekenzie france
Transitional home design photo in Charlotte
Transitional home design photo in Charlotte

 Bungalow to Go
Small elegant open concept family room photo in San Francisco with yellow walls and no fireplace

 Van Gorp Landscaping
This is an example of a large rustic partial sun backyard concrete paver formal garden in Minneapolis for summer.


 MCA Stone
This pictures features mosaic tile to create a unique wall.
Transitional mosaic tile bathroom photo in Houston
Transitional mosaic tile bathroom photo in Houston

 Humphreys Build
Inspiration for a mid-sized modern formal and open concept white floor living room remodel in Austin with white walls, no fireplace and no tv

 Florida Custom Drapery
Soft arch cornice board with decorative cord welt top and bottom over sheer panel and custom wood blinds.
Family room - transitional family room idea in Orlando
Family room - transitional family room idea in Orlando


227