
Search results for "Time warner building" in Home Design Ideas

 Cultivation Design
Photo by Carolyn Bates
Inspiration for a mid-sized contemporary master slate tile and black tile light wood floor drop-in bathtub remodel in Burlington
Inspiration for a mid-sized contemporary master slate tile and black tile light wood floor drop-in bathtub remodel in Burlington

 EverLast Construction
white and black modern kitchen
Mid-sized trendy l-shaped light wood floor eat-in kitchen photo in San Francisco with flat-panel cabinets, white backsplash, stainless steel appliances, an island, gray cabinets, an undermount sink, marble countertops and ceramic backsplash
Mid-sized trendy l-shaped light wood floor eat-in kitchen photo in San Francisco with flat-panel cabinets, white backsplash, stainless steel appliances, an island, gray cabinets, an undermount sink, marble countertops and ceramic backsplash

 Big-D Signature
Photo Credit: JLF Architecture
Inspiration for a huge rustic brown two-story stone gable roof remodel in Jackson
Inspiration for a huge rustic brown two-story stone gable roof remodel in Jackson
Find the right local pro for your project
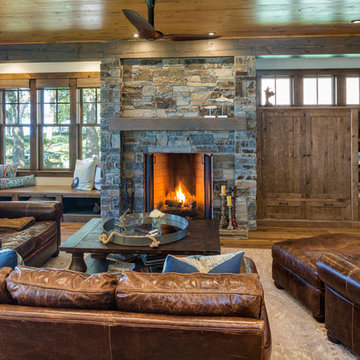
 Charlie & Co. Design, Ltd
Design: Charlie & Co. Design | Builder: Stonefield Construction | Interior Selections & Furnishings: By Owner | Photography: Spacecrafting
Inspiration for a mid-sized rustic open concept medium tone wood floor living room remodel in Minneapolis with white walls, a standard fireplace, a stone fireplace and a media wall
Inspiration for a mid-sized rustic open concept medium tone wood floor living room remodel in Minneapolis with white walls, a standard fireplace, a stone fireplace and a media wall

 SKD Architects
John Magnoski Photography
Builder: John Kraemer & Sons
Inspiration for a craftsman kitchen/dining room combo remodel in Minneapolis with engineered wood floors, yellow walls and no fireplace
Inspiration for a craftsman kitchen/dining room combo remodel in Minneapolis with engineered wood floors, yellow walls and no fireplace
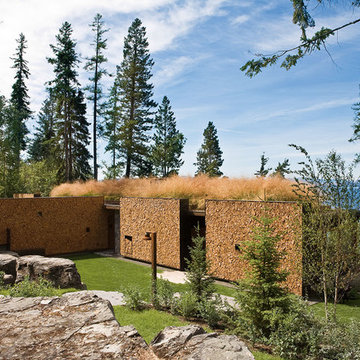


 Olson Kundig
Photos by Tim Bies Photography
Wood deck panels flip up to enclose the Writers Cabin when not in use or secured for the night. Simple open plan with small kitchen, bathroom and murphy bed. Roof collects rainwater.

Sponsored
Westerville, OH

Custom Home Works
Franklin County's Award-Winning Design, Build and Remodeling Expert

 ADŌR Homes
SpaceCrafting Real Estate Photography
Example of a mid-sized transitional white two-story wood gable roof design in Minneapolis
Example of a mid-sized transitional white two-story wood gable roof design in Minneapolis
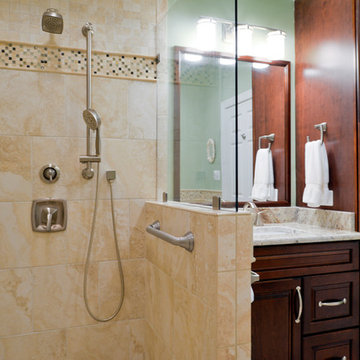

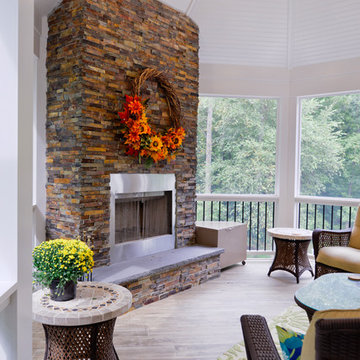
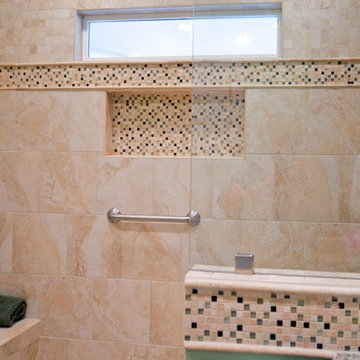
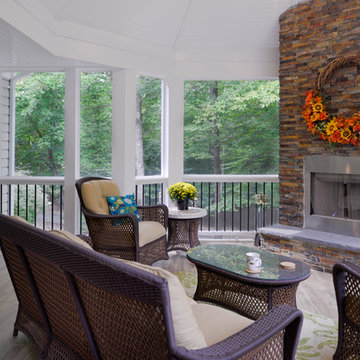

Sponsored
Westerville, OH
Custom Home Works
Franklin County's Award-Winning Design, Build and Remodeling Expert
 David Thiergartner Interiors
Photographer: Phillip Ennis
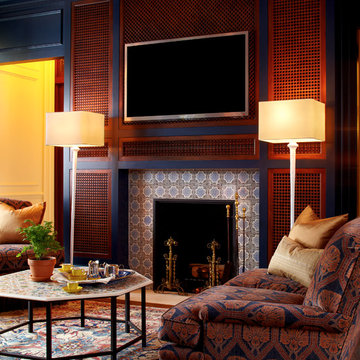
Example of a classic home office design in New York with a standard fireplace and a tile fireplace
Example of a classic home office design in New York with a standard fireplace and a tile fireplace
 Ian Harrison Architect

Inspiration for a coastal white three-story exterior home remodel in Orange County with a red roof

 Zelaya Properties LLC
We used: Custom cherry cabinetry in Arts & Crafts Shaker style by Kabinart in Boulder and Espresso stains. Liberty Hardware Venetian bronze 1-1/2" cabinet knobs. KitchenAid Architect II Series 22 CF counter-depth French door refrigerator. KitchenAid Architect Series II 27" convection single wall oven. KitchenAid 36" 6-burner dual fuel freestanding commercial-style range. KitchenAid Architect II Series 24" dishwasher. Sharp Insight Pro Series 24" built-in microwave drawer (Model #KB6524PS). Crystorama Solaris 12" wide pendant lights in English bronze. Granite countertops in Brown Fantasy. 3"x6" polished marble backsplash.
Paint colors:
Walls: Glidden Silver Cloud 30YY 63/024
Ceilings/Trims/Doors: Glidden Swan White GLC23
Robert B. Narod Photography

Sponsored
Westerville, OH
Custom Home Works
Franklin County's Award-Winning Design, Build and Remodeling Expert

 AquaTerra Outdoors
Our client wanted a modern industrial style of backyard and we designed and build this outdoor environment to their excitement. Features include a new pool with precast concrete water feature wall that blends into a precast concrete firepit, an Ipe wood deck, custom steel and Ipe wood arbor and trellis and a precast concrete kitchen. Also, we clad the inside of the existing fence with corrugated metal panels.
Photography: Daniel Driensky
67