
Search results for "Timeless vacation" in Home Design Ideas
 Donald A. Gardner Architects

Elegant living spaces continue on the lower level, where a sizable rec room enjoys abundant windows, a fireplace, wet bar, and wine cellar tucked away by the stairs. Three large bedrooms, two with patio access, and three full bathrooms provide space for guests or family.
G. Frank Hart Photography
http://www.gfrankhartphoto.com
 Donald A. Gardner Architects
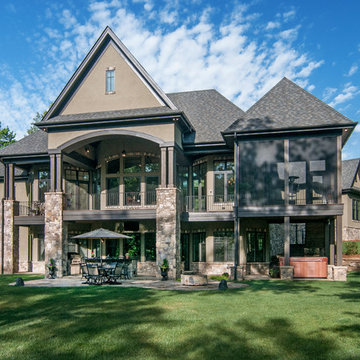
A mixture of stone and shake lends an earthy feel that allows the home to blend with the surrounding landscape. A series of bay windows on the rear of the home maximizes views from every room, leading to both screened and covered rear porches.
G. Frank Hart Photography
http://www.gfrankhartphoto.com
 Donald A. Gardner Architects
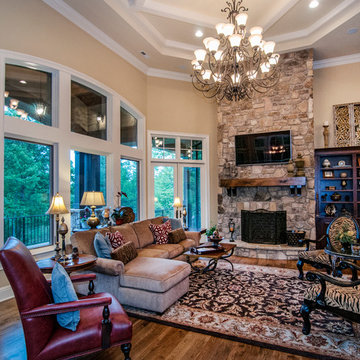
A series of bay windows on the rear of the home maximizes views from every room. The main level begins with the grand foyer that overlooks an open staircase and out into the sprawling great room, where a towering hearth and custom ceiling design draw the eye upward.
G. Frank Hart Photography
http://www.gfrankhartphoto.com
Find the right local pro for your project
 Cottage Company of Harbor Springs
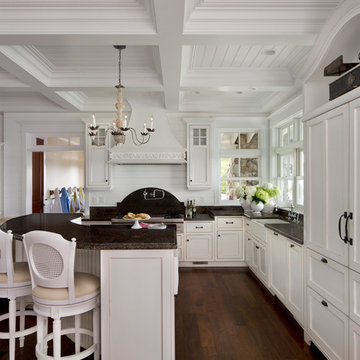
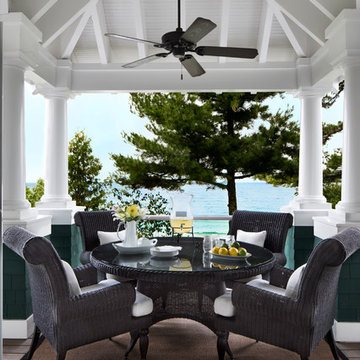
Kitchen - large l-shaped dark wood floor kitchen idea in Other with a farmhouse sink, beaded inset cabinets, white cabinets, granite countertops, paneled appliances and an island
 Stonehill Cabinetry
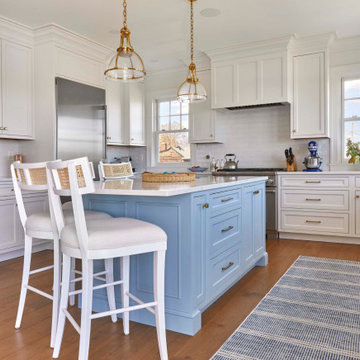
StoneHill Beaded Inset Cabinetry featuring our TW-1038 door style in Frosty White, offering a clean, elegant design with classic details that bring a timeless charm and sophisticated appeal to any space.
 Alair Homes Plano
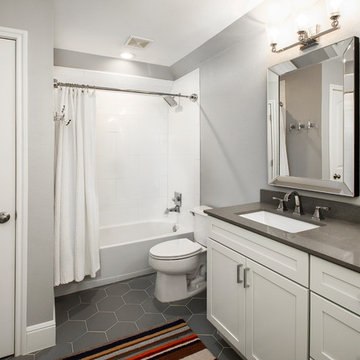
Our clients came to us after discovering a leak in their upstairs bathroom. They were out of town on vacation and their neighbor was checking on their house and happened to walk in the garage and see water leaking from the ceiling. Thankfully, it was a slow leak but the water had to be turned off for them to deal with after vacation. This was a shared bathroom between the kids game room and their son’s bedroom, so it was used all the time. They needed to update the bathroom anyway, so now was their chance. They wanted to replace all finishes, except the bathtub and toilet. Originally, it had dark cabinets and a dark blue/gray wall color, so they wanted to brighten it up. They wanted a classic look that would be timeless, so we chose a simple gray and white color scheme. They used some fun bright accessories to bring a little excitement into the space.
We started by gutting the entire space, with the exception of the bathtub. New striated glossy white Hall Blanco Ceramic wall tile was installed around the bathtub. A Marble Hex Mosaic tile was used as an accent in the shower niche. She picked out a beautiful Silestone Eternal Serena Polished Quartz countertop. A Mirabelle® Mangrove Center Vitreous China rectangle white undermount sink was installed for a more modern feel. Maple cabinets from Quality Cabinets were installed with a cotton finish. Most of the hardware is Delta Faucet “Dryden”, except the pulls, which are “Square Bar” pulls from Top Knobs. All hardware is polished chrome, coordinate with the Feiss “Montero” 3-light vanity lighting fixtures. Sticking with the hexagon shape for accents, the floor tile they chose is a 10” matte Silver Hex Porcelain floor tiles. The colors and finishes coordinated and looked beautiful when it was completed. Now they are waiting for more leaks, so we can update the rest of their house! (Not really)!
Design/Remodel by Hatfield Builders & Remodelers | Photography by Versatile Imaging

Sponsored
Columbus, OH

Hope Restoration & General Contracting
Columbus Design-Build, Kitchen & Bath Remodeling, Historic Renovations
 Donald A. Gardner Architects
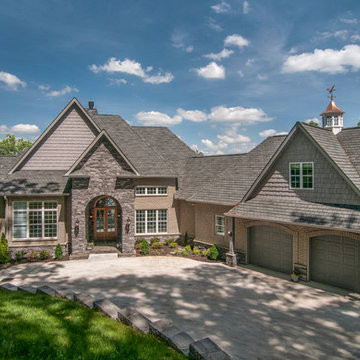
A mixture of stone and brick lends an earthy feel that allows the home to blend with the surrounding lakefront landscape. An angled courtyard garage and arched entry welcome you home.
An eye-catching cupola with weather vane crowns the roof-line of this luxurious lakefront home.
 Dietsche + Dietsche Architects PC
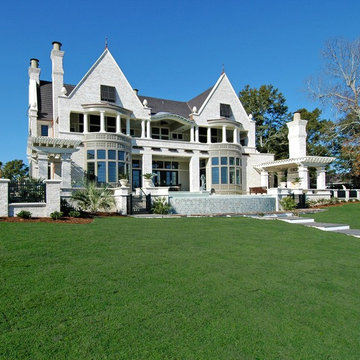
The classic water front home inspired by relaxed caribbean vacations and elegant european hotels.
Example of a classic wood gable roof design in Wilmington
Example of a classic wood gable roof design in Wilmington
 Dan Nelson, Designs Northwest Architects
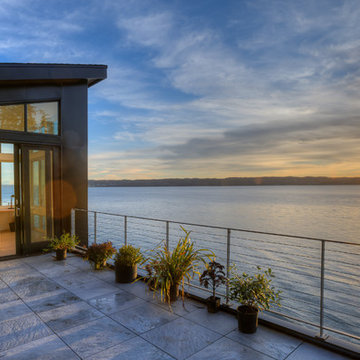
Third level garden deck at sunset. Photography by Lucas Henning.
Deck container garden - mid-sized modern rooftop deck container garden idea in Seattle with no cover
Deck container garden - mid-sized modern rooftop deck container garden idea in Seattle with no cover
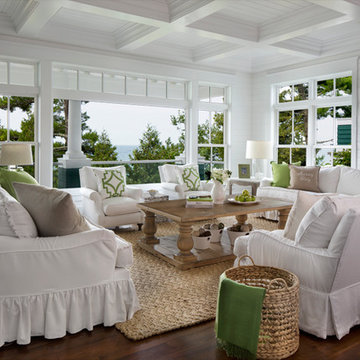 Cottage Company of Harbor Springs
Example of a large beach style open concept medium tone wood floor living room design in Other with white walls
Sponsored
Columbus, OH
Hope Restoration & General Contracting
Columbus Design-Build, Kitchen & Bath Remodeling, Historic Renovations
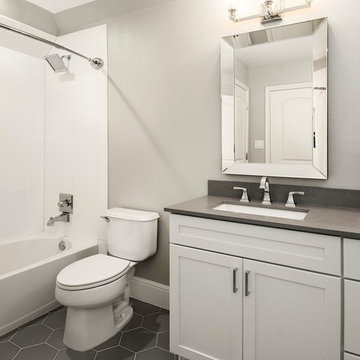 Alair Homes Plano
Our clients came to us after discovering a leak in their upstairs bathroom. They were out of town on vacation and their neighbor was checking on their house and happened to walk in the garage and see water leaking from the ceiling. Thankfully, it was a slow leak but the water had to be turned off for them to deal with after vacation. This was a shared bathroom between the kids game room and their son’s bedroom, so it was used all the time. They needed to update the bathroom anyway, so now was their chance. They wanted to replace all finishes, except the bathtub and toilet. Originally, it had dark cabinets and a dark blue/gray wall color, so they wanted to brighten it up. They wanted a classic look that would be timeless, so we chose a simple gray and white color scheme. They used some fun bright accessories to bring a little excitement into the space.
We started by gutting the entire space, with the exception of the bathtub. New striated glossy white Hall Blanco Ceramic wall tile was installed around the bathtub. A Marble Hex Mosaic tile was used as an accent in the shower niche. She picked out a beautiful Silestone Eternal Serena Polished Quartz countertop. A Mirabelle® Mangrove Center Vitreous China rectangle white undermount sink was installed for a more modern feel. Maple cabinets from Quality Cabinets were installed with a cotton finish. Most of the hardware is Delta Faucet “Dryden”, except the pulls, which are “Square Bar” pulls from Top Knobs. All hardware is polished chrome, coordinate with the Feiss “Montero” 3-light vanity lighting fixtures. Sticking with the hexagon shape for accents, the floor tile they chose is a 10” matte Silver Hex Porcelain floor tiles. The colors and finishes coordinated and looked beautiful when it was completed. Now they are waiting for more leaks, so we can update the rest of their house! (Not really)!
Design/Remodel by Hatfield Builders & Remodelers | Photography by Versatile Imaging
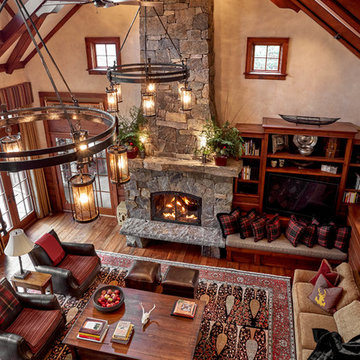
 Ann O'Leary
Rikki Snyder
Inspiration for a large rustic open concept medium tone wood floor and brown floor living room remodel in Bridgeport with beige walls, a standard fireplace, a stone fireplace and a media wall
Inspiration for a large rustic open concept medium tone wood floor and brown floor living room remodel in Bridgeport with beige walls, a standard fireplace, a stone fireplace and a media wall
 Kimberley Kay Interiors
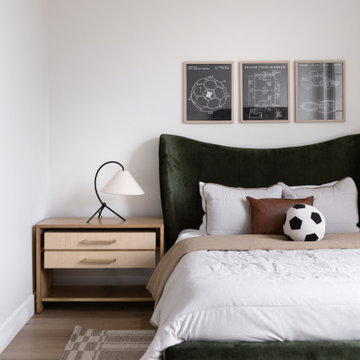
This kids’ bedroom was designed to feel playful, sophisticated, and ready to grow alongside its occupant. A rich green upholstered bed creates a bold focal point, while warm wood furnishings, layered textures, and tailored details bring warmth and character to the space. Thoughtfully selected artwork adds a personalized touch, celebrating the child's interests without overwhelming the design. Large windows fill the room with natural light, creating an open and inviting atmosphere. Balancing comfort, functionality, and timeless style, this bedroom offers the perfect retreat for rest, study, and play while complementing the home's overall modern organic aesthetic.
 LMB Interiors

With all those people in the house, we had to get creative with the bathrooms and washrooms – again to accommodate lots of people (mostly kids) washing up and brushing teeth. Poaching space from the former exercise room, we designed a timeless, black and white bathroom using subway, and penny round tiles. The custom mirror above a large trough sink provides a shelf for toiletries and two cut outs for old-fashioned Mason jars – to hold a fistful of toothbrushes.
 Walsh Landscape Architecture
Walsh Landscape Architecture
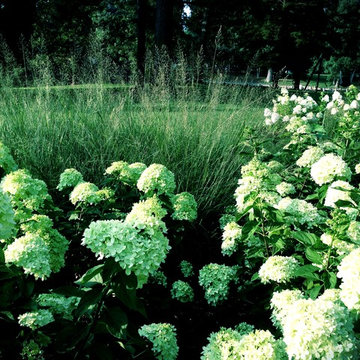
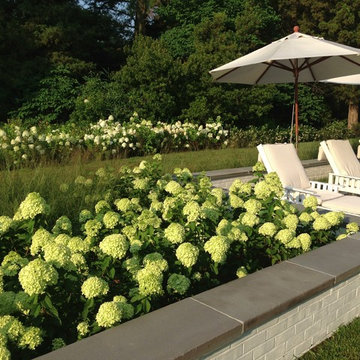
Design ideas for a transitional landscaping in Baltimore.
Design ideas for a transitional landscaping in Baltimore.
 Alair Homes Plano
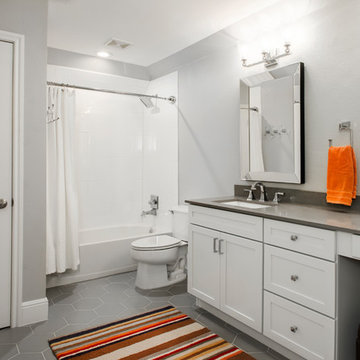
Our clients came to us after discovering a leak in their upstairs bathroom. They were out of town on vacation and their neighbor was checking on their house and happened to walk in the garage and see water leaking from the ceiling. Thankfully, it was a slow leak but the water had to be turned off for them to deal with after vacation. This was a shared bathroom between the kids game room and their son’s bedroom, so it was used all the time. They needed to update the bathroom anyway, so now was their chance. They wanted to replace all finishes, except the bathtub and toilet. Originally, it had dark cabinets and a dark blue/gray wall color, so they wanted to brighten it up. They wanted a classic look that would be timeless, so we chose a simple gray and white color scheme. They used some fun bright accessories to bring a little excitement into the space.
We started by gutting the entire space, with the exception of the bathtub. New striated glossy white Hall Blanco Ceramic wall tile was installed around the bathtub. A Marble Hex Mosaic tile was used as an accent in the shower niche. She picked out a beautiful Silestone Eternal Serena Polished Quartz countertop. A Mirabelle® Mangrove Center Vitreous China rectangle white undermount sink was installed for a more modern feel. Maple cabinets from Quality Cabinets were installed with a cotton finish. Most of the hardware is Delta Faucet “Dryden”, except the pulls, which are “Square Bar” pulls from Top Knobs. All hardware is polished chrome, coordinate with the Feiss “Montero” 3-light vanity lighting fixtures. Sticking with the hexagon shape for accents, the floor tile they chose is a 10” matte Silver Hex Porcelain floor tiles. The colors and finishes coordinated and looked beautiful when it was completed. Now they are waiting for more leaks, so we can update the rest of their house! (Not really)!
Design/Remodel by Hatfield Builders & Remodelers | Photography by Versatile Imaging
 M. Swabb Interior Design
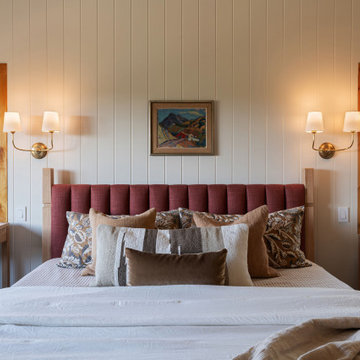
The perfect blend of timeless charm and contemporary design in this mountain-inspired family vacation home nestled in the serene landscapes of Julian, California. Our interior design approach embraces the warmth of traditional textures and prints while introducing sleek, modern lines and organic elements that bring a fresh, inviting ambiance.
In this project, we create a cozy retreat with plush, warm textiles, from soft wool rugs to natural wood tones, that evoke a sense of comfort and relaxation. Classic prints such as plaids and florals, in a playful juxtaposition with clean, modern furnishings, give the space a unique personality. Organic details, such as stone accents and handcrafted décor, reflect the beauty of the surrounding mountains, while the sleek lines of modern furniture maintain a polished, contemporary look.
Whether you're enjoying a quiet evening by the fire or hosting family gatherings, this vacation home provides a stylish yet welcoming environment. Let us help you achieve the perfect balance between traditional and modern, ensuring your space feels both timeless and fresh.
4