
Search results for "Tiny furniture" in Home Design Ideas

 Tyler Karu Design + Interiors
A tiny waterfront house in Kennebunkport, Maine.
Photos by James R. Salomon
Small beach style open concept medium tone wood floor living room photo in Portland Maine with white walls
Small beach style open concept medium tone wood floor living room photo in Portland Maine with white walls

 Lane Myers Construction
Located in the Avenues of the heart of Salt Lake City, this craftsman style home leaves us astounded. Upon demolition of the existing home, this custom home was built to showcase what exactly Lane Myers Construction could deliver on when we are given numerous constraints. With a floor plan designed to open up what would have been considered a confined space, attention to tiny details and the custom finishes were just the cusp of what we took the time to create
 KODA Interiors

Maximizing every inch of space in a tiny bath and keeping the space feeling open and inviting was the priority.
Corner shower - small contemporary master white tile and porcelain tile porcelain tile and white floor corner shower idea in Santa Barbara with furniture-like cabinets, light wood cabinets, white walls, a vessel sink, quartzite countertops and a hinged shower door
Corner shower - small contemporary master white tile and porcelain tile porcelain tile and white floor corner shower idea in Santa Barbara with furniture-like cabinets, light wood cabinets, white walls, a vessel sink, quartzite countertops and a hinged shower door
Find the right local pro for your project
 Extraordinary Structures

SaltBox Tiny House Interior showing living room with modular furniture and built in bookshelves with fold-down desk. Cabinet on the left is the horizontal Queen-sized wall bed. Floors are mesquite end grain.
 Sol Haus Design

The multi-purpose furniture transforms the compact space for different uses. The coffee table is on casters which is used for dining and storage. The side table tucks under sofa. The sofa is also a guest bed and storage below. Photo: Eileen Descallar Ringwald
 Westminster Teak
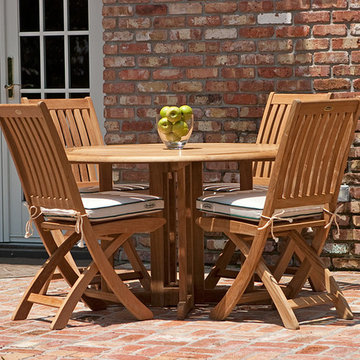
This best selling Barbuda Dining Set is perfect as an occasional set in small spaces. A completely foldable set, each piece can be conveniently stored away when not needed. Whether on a tiny patio, in a high rise apartment, or on a boat or yacht, all pieces are quick to set up when you need to entertain guests. The table can be folded in half and placed against a wall to serve as a drink station or desk.
The Barbuda 5 piece dining set features:
1 Barbuda Folding Table, 4 Barbuda Folding Chairs
Seats 4
All pieces fold for easy storage
No assembly required
Optional cushions made with Quick Dry Foam® core and 100% solution dyed Sunbrella fabrics. Built from 100% Grade A Teak harvested from sustainable plantations in Indonesia, every piece is precision manufactured to standard specifications for commercial and residential use. Optional Teak Finishes available.
Sizes:
Table - 47" D x 30" H;
Chair - 25.2" L x 16.73" W x 38.58" H;
Seat - 17.9 " High
Seat - 17.5" Width
Stands 45" High When Folded
 Zawadski Homes Inc.
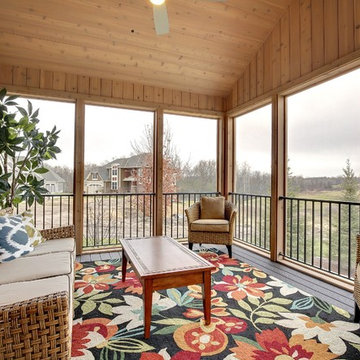
Inspiration for a timeless screened-in porch remodel in Minneapolis with decking and a roof extension



 Katharine Webster Inc.

Inspiration for a transitional concrete patio remodel in San Francisco with a fire pit and a pergola
 GMI Design Group

This lakeside A-Frame cottage required creative space planning. The main level leads to the master bedroom with a private deck. The master bathroom features a space-saving pocket door and a contemporary compact shower and vanity.
Making use of all available space, built-in storage behind the entry door, along the base of the walls, and under the stairway leading to the loft (which serves as both a closet and future sleeping area for guests). All furniture was selected for multi-purpose and maximum storage.
The floors look like a greyed rustic wood, but are actually luxury vinyl tiles...perfect for the in-and-out traffic from water related activities.
 KODA Interiors

Maximizing every inch of space in a tiny bath and keeping the space feeling open and inviting was the priority.
Example of a small trendy master white tile and porcelain tile porcelain tile and white floor corner shower design in Santa Barbara with furniture-like cabinets, light wood cabinets, white walls, a vessel sink, quartzite countertops and a hinged shower door
Example of a small trendy master white tile and porcelain tile porcelain tile and white floor corner shower design in Santa Barbara with furniture-like cabinets, light wood cabinets, white walls, a vessel sink, quartzite countertops and a hinged shower door

 Liberty Hill Construction
Inspiration for a large timeless backyard stone patio remodel in Manchester with a gazebo
 Sol Haus Design
The multi-purpose furniture transforms the compact space for different uses. The coffee table is on casters which is used for dining and storage. The side table tucks under sofa. The sofa is also a guest bed and storage below. Photo: Eileen Descallar Ringwald
 Sol Haus Design
The bedroom loft has a large operable skylight. Photo by Eileen Descallar Ringwald
Bedroom - small contemporary loft-style light wood floor bedroom idea in Los Angeles with white walls and no fireplace
Bedroom - small contemporary loft-style light wood floor bedroom idea in Los Angeles with white walls and no fireplace

Sponsored
Columbus, OH
Free consultation for landscape design!

Peabody Landscape Group
Franklin County's Reliable Landscape Design & Contracting

 Hyde Evans Design
Contemporary studio in Bellevue, Washington. Interior design by award winning interior design firm, Hyde Evans Design
Photo by Benni adams
Living room - small transitional formal medium tone wood floor living room idea in Seattle with white walls
Living room - small transitional formal medium tone wood floor living room idea in Seattle with white walls
 KODA Interiors
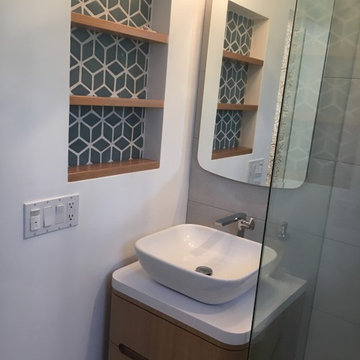
Maximizing every inch of space in a tiny bath and keeping the space feeling open and inviting was the priority.
Corner shower - small contemporary master white tile and porcelain tile porcelain tile and white floor corner shower idea in Santa Barbara with furniture-like cabinets, light wood cabinets, white walls, a vessel sink, quartzite countertops and a hinged shower door
Corner shower - small contemporary master white tile and porcelain tile porcelain tile and white floor corner shower idea in Santa Barbara with furniture-like cabinets, light wood cabinets, white walls, a vessel sink, quartzite countertops and a hinged shower door

 Prentiss Balance Wickline Architects
Photographer: Michael Skott
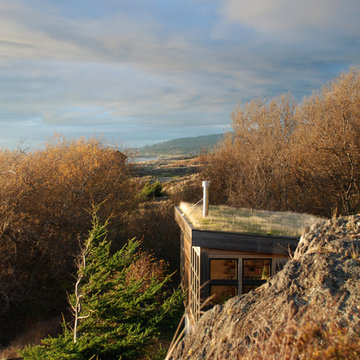
Example of a small trendy gray one-story wood exterior home design in Seattle
Example of a small trendy gray one-story wood exterior home design in Seattle



 Sol Haus Design
Exterior deck doubles the living space for my teeny tiny house! All the wood for the deck is reclaimed from fallen trees and siding from an old house. The french doors and kitchen window is also reclaimed. Photo: Chibi Moku
5