
Search results for "Tiny house" in Home Design Ideas

 The Tiny Project
Alek Lisefski / tiny-project.com
Example of a trendy bathroom design in San Francisco
Example of a trendy bathroom design in San Francisco


Find the right local pro for your project


 Oregon Cottage Company
Inspiration for a small timeless backyard patio remodel in Portland with decking and a roof extension

 Parlour & Palm
A modern-meets-vintage farmhouse-style tiny house designed and built by Parlour & Palm in Portland, Oregon. This adorable space may be small, but it is mighty, and includes a kitchen, bathroom, living room, sleeping loft, and outdoor deck. Many of the features - including cabinets, shelves, hardware, lighting, furniture, and outlet covers - are salvaged and recycled.

 The Morrison hOMe Tiny House
A full sized range provides ample space for cooking even the largest meals.
Small minimalist kitchen photo
Small minimalist kitchen photo

Sponsored
Delaware, OH

Buckeye Basements, Inc.
Central Ohio's Basement Finishing ExpertsBest Of Houzz '13-'21


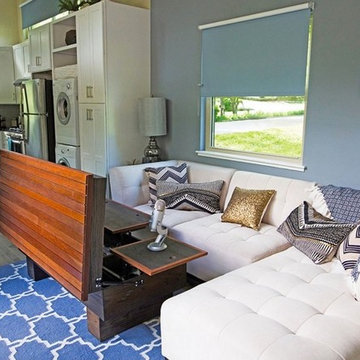


 Emory Anne Interiors, LLC
Tiny House project
Inspiration for a small country loft-style bedroom remodel in Oklahoma City with white walls
Inspiration for a small country loft-style bedroom remodel in Oklahoma City with white walls

 Extraordinary Structures
The kitchen window herb box is one of a number of easily attached accessories. The exterior water spigot delivers both hot and cold water from the unit's on-demand water heater.
Photo by Kate Russell



Sponsored
Sunbury, OH

J.Holderby - Renovations
Franklin County's Leading General Contractors - 2X Best of Houzz!


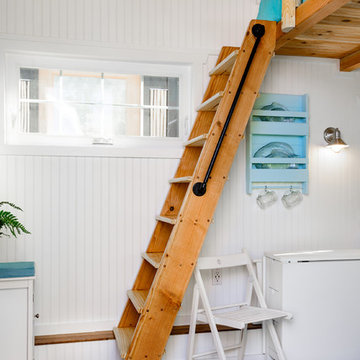
 Tiny Digs
Loft ladder made of pine wood with an iron handle bolted on the side for additional support. Folding chairs and table from IKEA allow plenty of room to move about when the table is not in use. Photo credit: Shane McKenzie
 Oregon Cottage Company
Inspiration for a small asian brown one-story wood tiny house remodel in Portland with a shed roof

 Sol Haus Design
The outdoor deck expands the living space from inside to outside for the dining area. Photo: Chibi Moku
Small trendy front yard deck photo in Los Angeles with an awning and decking
Small trendy front yard deck photo in Los Angeles with an awning and decking



 Noble Architects, LLC
Tiny House loft space which can be accessed via a ladder.
Photography: Gieves Anderson
Noble Johnson Architects was honored to partner with Huseby Homes to design a Tiny House which was displayed at Nashville botanical garden, Cheekwood, for two weeks in the spring of 2021. It was then auctioned off to benefit the Swan Ball. Although the Tiny House is only 383 square feet, the vaulted space creates an incredibly inviting volume. Its natural light, high end appliances and luxury lighting create a welcoming space.
 The Morrison hOMe Tiny House
Our master bedroom loft is large enough for a queen sized bed as well as two dressers (not pictured).
Bedroom - small modern loft-style medium tone wood floor bedroom idea with white walls
Bedroom - small modern loft-style medium tone wood floor bedroom idea with white walls


10