
Search results for "Tiny kitchen" in Home Design Ideas

 Emilia Decor
A old utility room turned kitchen now becomes the focal point of this renovated basement studio.
Small tuscan concrete floor kitchen photo in Portland with open cabinets, blue backsplash and ceramic backsplash
Small tuscan concrete floor kitchen photo in Portland with open cabinets, blue backsplash and ceramic backsplash
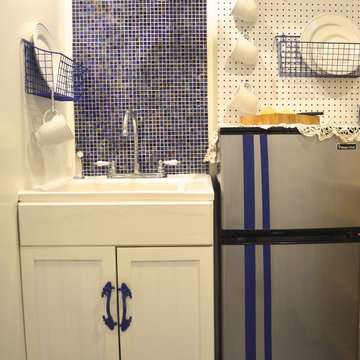 Emilia Decor
A old utility room turned kitchen now becomes the focal point of this renovated basement studio.
Small tuscan kitchen photo in Portland
Small tuscan kitchen photo in Portland
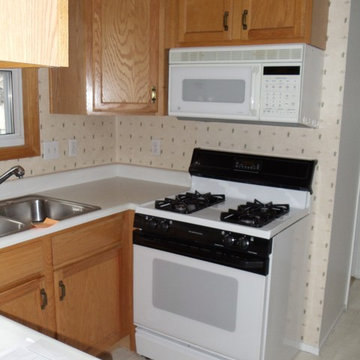
 Brian Durkee Art
Before - We called this HUD home's Kitchen a One Person only Kitchen. House is a 1960 builder reproduction model. No bells and whistles. While this kitchen had been remodeled once in the 1980's it lacked any drama or WOW factor. Today we are all greatly appreciate a great entertaining kitchen.
Find the right local pro for your project

 Model Remodel
Cindy Apple Photography
Small minimalist u-shaped vinyl floor eat-in kitchen photo in Seattle with an undermount sink, shaker cabinets, white cabinets, quartzite countertops, gray backsplash, glass tile backsplash, stainless steel appliances and a peninsula
Small minimalist u-shaped vinyl floor eat-in kitchen photo in Seattle with an undermount sink, shaker cabinets, white cabinets, quartzite countertops, gray backsplash, glass tile backsplash, stainless steel appliances and a peninsula

 Paradise Tiny Homes LLC
The custom design of this staircase houses the fridge, two bookshelves, two cabinets, a cubby, and a small closet for hanging clothes. Hawaiian mango wood stair treads lead up to a generously lofty sleeping area with a custom-built queen bed frame with six built-in storage drawers. Exposed stained ceiling beams add warmth and character to the kitchen. Two seven-foot-long counters extend the kitchen on either side- both with tiled backsplashes and giant awning windows. Because of the showers unique structure, it is paced in the center of the bathroom becoming a beautiful blue-tile focal point. This coastal, contemporary Tiny Home features a warm yet industrial style kitchen with stainless steel counters and husky tool drawers with black cabinets. the silver metal counters are complimented by grey subway tiling as a backsplash against the warmth of the locally sourced curly mango wood windowsill ledge. I mango wood windowsill also acts as a pass-through window to an outdoor bar and seating area on the deck. Entertaining guests right from the kitchen essentially makes this a wet-bar. LED track lighting adds the right amount of accent lighting and brightness to the area. The window is actually a french door that is mirrored on the opposite side of the kitchen. This kitchen has 7-foot long stainless steel counters on either end. There are stainless steel outlet covers to match the industrial look. There are stained exposed beams adding a cozy and stylish feeling to the room. To the back end of the kitchen is a frosted glass pocket door leading to the bathroom. All shelving is made of Hawaiian locally sourced curly mango wood. A stainless steel fridge matches the rest of the style and is built-in to the staircase of this tiny home. Dish drying racks are hung on the wall to conserve space and reduce clutter.
 Palm Beach Kitchen and Bath
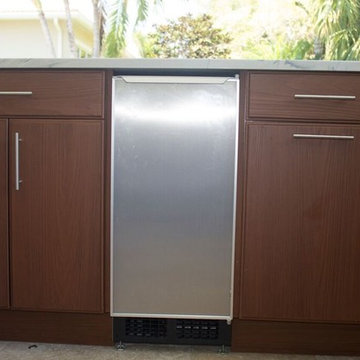
Example of a large transitional backyard stone patio kitchen design in Miami with a gazebo
 Tracey Rapisardi Design

Open concept kitchen - small shabby-chic style single-wall white floor open concept kitchen idea in Tampa with open cabinets, white cabinets, wood countertops, no island, white appliances, white backsplash, wood backsplash and brown countertops

Sponsored
Columbus, OH

Hope Restoration & General Contracting
Columbus Design-Build, Kitchen & Bath Remodeling, Historic Renovations

 Arch Studio, Inc.
Architecture & Interior Design By Arch Studio, Inc.
Photography by Eric Rorer
Inspiration for a small cottage l-shaped light wood floor and gray floor open concept kitchen remodel in San Francisco with an undermount sink, shaker cabinets, white cabinets, quartz countertops, blue backsplash, ceramic backsplash, stainless steel appliances, an island and gray countertops
Inspiration for a small cottage l-shaped light wood floor and gray floor open concept kitchen remodel in San Francisco with an undermount sink, shaker cabinets, white cabinets, quartz countertops, blue backsplash, ceramic backsplash, stainless steel appliances, an island and gray countertops

 Murray Legge Architecture
Photo Whit Preston
Inspiration for a contemporary backyard l-shaped pool house remodel in Austin
Inspiration for a contemporary backyard l-shaped pool house remodel in Austin
 Hyden Design Group

Casita Kitchenette Lounge off the Entrance from the Friends Foyer
Enclosed kitchen - small transitional single-wall multicolored floor and slate floor enclosed kitchen idea in Austin with an integrated sink, white cabinets, multicolored backsplash, stainless steel appliances, shaker cabinets, tile countertops, porcelain backsplash and no island
Enclosed kitchen - small transitional single-wall multicolored floor and slate floor enclosed kitchen idea in Austin with an integrated sink, white cabinets, multicolored backsplash, stainless steel appliances, shaker cabinets, tile countertops, porcelain backsplash and no island
 Greenprints Design Studio LLC

This tiny kitchen located on the Main Line is hidden within an orginal old farmhouse in Gladwyne, Pennsylvania. This gorgeous kitchen is not only charming, it also has very clean modern lines and elements. The clients selected the classic white, painted shaker cabinets from Fabuwood Cabinetry. The selection of all white materials, including a traditional white subway tile, white quartz countertops, and a simple white shaker door style gives this kitchen the sleek, modern style. The old laminate floor was removed to expose the beautiful, orginal hardwood floors that were refinsihed to bring out the more traditional, rustic farmhouse look. Although this kitchen is small, the white cabinets and finishes give the illusion that the space is much larger. This cozy kitchen is elegant, clean and stunning. The design kept the style of the kitchen true to the farmhouse style of the home while also adding a touch of modern to complete the design.

 Stacey Romano Interiors
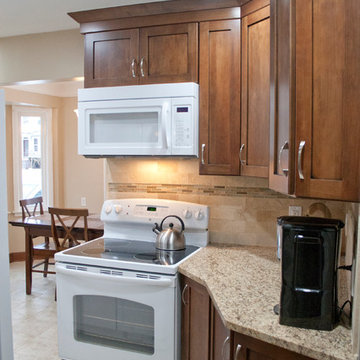
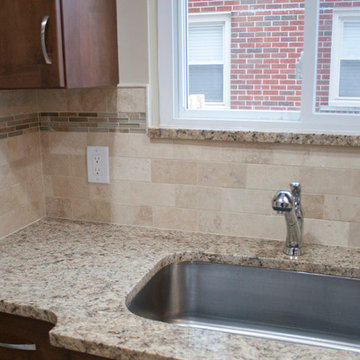
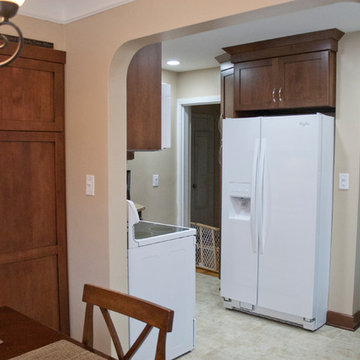
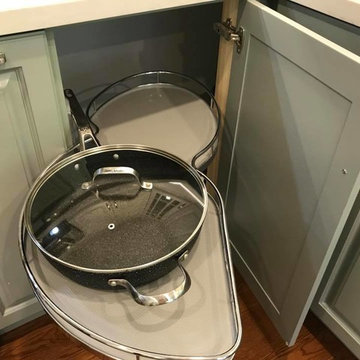
Custom Kitchen Design incorporating a washer and dryer, loads of storage, spice pullout, garbage/recycle centre, corner pullout storage and counterspace galore!
Stacey Romano Interiors

Sponsored
Westerville, OH

Custom Home Works
Franklin County's Award-Winning Design, Build and Remodeling Expert


 Stacey Romano Interiors
Custom Kitchen Design incorporating a washer and dryer, loads of storage, spice pullout, garbage/recycle centre, corner pullout storage and counterspace galore!
Stacey Romano Interiors
19