
Search results for "Tiny low" in Home Design Ideas


 Jill Lewis Architecture
The goal for this mid-century home was to exploit the best features of the property, taking advantage of views, the dramatic light, the potential for an incredible indoor-outdoor experience and the mid-century bones of the house. When we first visited the property, I was struck by the potential for a beautiful mountain view that was currently cut off by a low ceiling height in the main living area. Raising the roof of the main living area became the largest gesture in our scope of work. The former chopped-up side entry and tiny kitchen were combined to make a long, generous kitchen and built-in banquette. The original rhombus-shaped pool was kept, restored and lined with Ann Sacks tiles. In the center of the action, we conceived a large floating desk surface suspended from a black metal screen to define the space and allow filtered light and views to pass between. The clients were drawn to clean lines, pared-down details and highly disciplined palettes of white, grey and matte black. We generally opted for deep, muted colors balanced with crisp white, adding textures to create patterns with the shifting daylight throughout the house. This soothing collection of finishes playing with light and shadow would achieve a peaceful and elegant home that would stand the test of time and honor the landscape of the surrounding area.
Photography: Douglas Friedman

Find the right local pro for your project
 Prentiss Balance Wickline Architects
Photographer: Geoff Prentiss

Small minimalist brown one-story wood exterior home photo in Seattle with a green roof
Small minimalist brown one-story wood exterior home photo in Seattle with a green roof

 Nakamoto Forestry
Project Overview:
The owner of this project is a financial analyst turned realtor turned landlord, and the goal was to increase rental income on one of his properties as effectively as possible. The design was developed to minimize construction costs, minimize City of Portland building compliance costs and restrictions, and to avoid a county tax assessment increase based on site improvements.
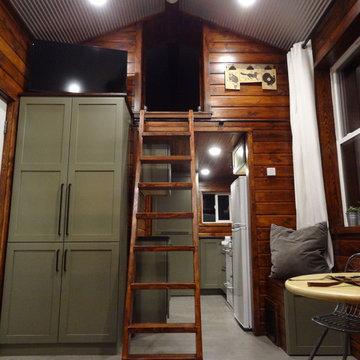
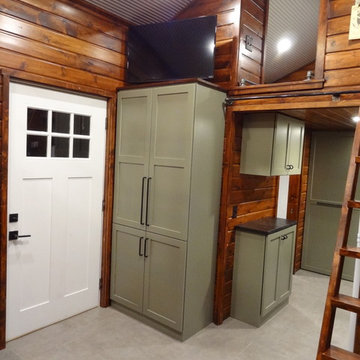
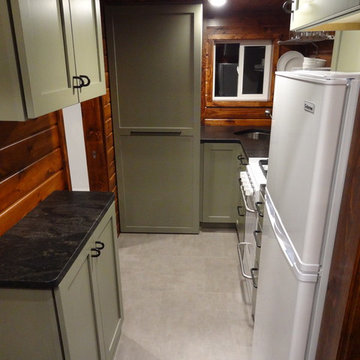
The owner started with a large backyard at one of his properties, had a custom tiny home built as “personal property”, then added two ancillary sheds each under a 200SF compliance threshold to increase the habitable floor plan. Compliant navigation of laws and code ended up with an out-of-the-box design that only needed mechanical permitting and inspections by the city, but no building permits that would trigger a county value re-assessment. The owner’s final construction costs were $50k less than a standard ADU, rental income almost doubled for the property, and there was no resultant tax increase.
Product: Gendai 1×6 select grade shiplap
Prefinish: Unoiled
Application: Residential – Exterior
SF: 900SF
Designer:
Builder:
Date: March 2019
Location: Portland, OR


 Energy Fitness for Homes
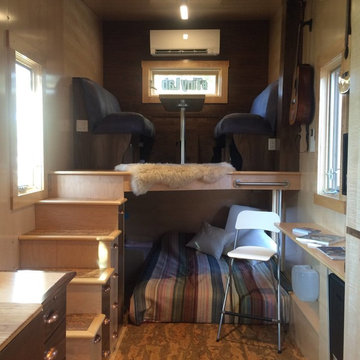
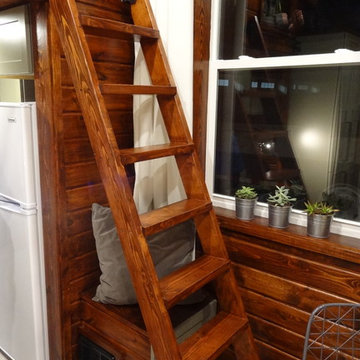
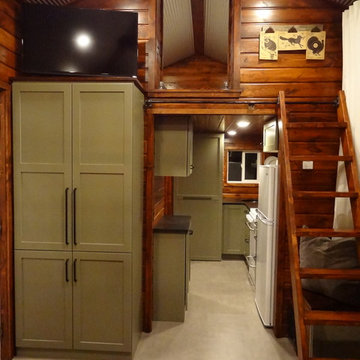
We chose to go with a dining loft and underloft for sleeping. The dining table folds in and lowers to a coffee table height. This makes it easier to play our guitars and kick out feet up if we want more of a living room feel. Mitsubishi Mini split above feels so good and sounds so silent.
When this touring tiny house comes to 20 cities across the U.S., local homeowners and building pros will see what measured home performance can do for their own homes.
Photo: Grace Lunsford
 Woodhaven Log & Lumber
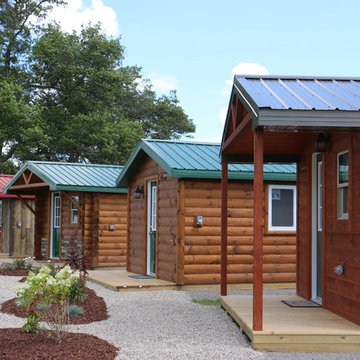
The porches on our rustic tiny cabins are a great feature, especially if you plan to spot your small cabin somewhere with a great view. The metal roofs mean low maintenance and a long life.
 Urbanscapes LLC
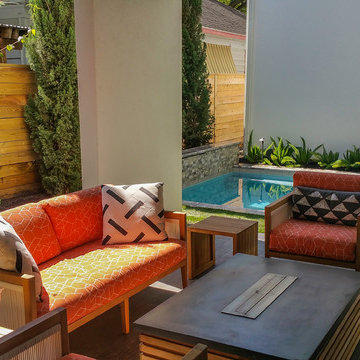
How to fit everything into a small back yard....Pool, entertaining and animal accommodation. Additionally our client wanted low maintenance low maintenance and a year round landscape. The artificial turf was an excellent choice for both low maintenance and pet friendly. To keep small areas of turf in pristine condition provided the conditions is highly unlikely, so the artificial turf was an obvious choice.
 Brookside Landscape and Design
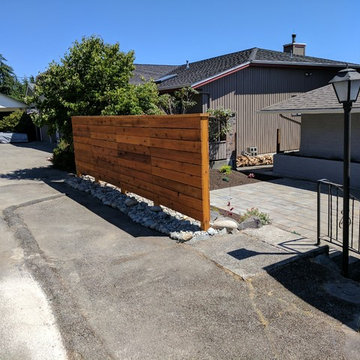
Photo of a mid-sized transitional drought-tolerant and full sun courtyard concrete paver retaining wall landscape in Seattle.
 Kitchen Expo Inc.
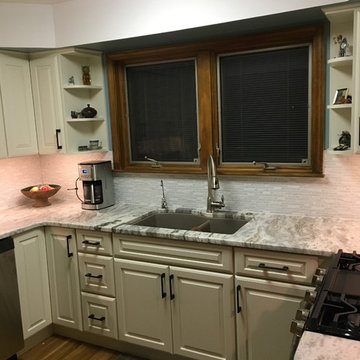
Inspiration for a small contemporary u-shaped medium tone wood floor and brown floor eat-in kitchen remodel in Detroit with an undermount sink, raised-panel cabinets, granite countertops, white backsplash, glass sheet backsplash, stainless steel appliances and no island
 Energy Fitness for Homes
Our Lil #TinyLab Mascot rocking her changing table. There is now a mirror beside it and she delights in watching her parents make silly faces in it when changing her.
When this touring tiny house comes to 20 cities across the U.S., local homeowners and building pros will see what measured home performance can do for their own homes.
Photo: Grace Lunsford

Sponsored
Columbus, OH

Structural Remodeling
Franklin County's Heavy Timber Specialists | Best of Houzz 2020!
 Seattle Staged to Sell and Design LLC

Small outdoor area with privacy hedges and patio seating.
Inspiration for a mid-sized transitional yellow one-story house exterior remodel in Seattle
Inspiration for a mid-sized transitional yellow one-story house exterior remodel in Seattle
 Woodling Landscape Design

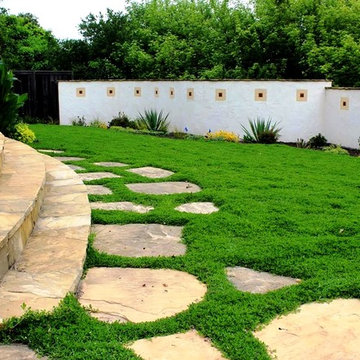
Large, historic home from the 1930's overlooking downtown Santa Cruz. My clients are self-described "plantaholics" and tend to buy many plants, only to have them die. They have an extensive gardening area and low water budget. Our main goal was to make the overall design cohesive between various areas of the garden while utilizing interesting and unusual plant selections - a very fun project for me! We removed over 3,000 square feet of traditional grass and replaced it with several lawn alternatives. The first is a walkable groundcover that uses a fraction of the water of regular grass (and can be seen here in several seasons, one of which has tiny flowers); The second is a California native grass that grows long (or can be kept short) and can tolerate some shade. Both of these are excellent choices for clients with children or dogs who want a green patch without using excessive water. My clients love plants from Australia and South Africa so plants from the Proteacea and other Southern Hemisphere beauties are used predominantly throughout the project. Clean, flowing water is so important for wildlife and the beautiful stone fountain is a constant gathering spot for birds and other animals. My clients are beyond thrilled with their gorgeous, nature-filled garden and ever-expanding plant knowledge.
 Kitchen Expo Inc.
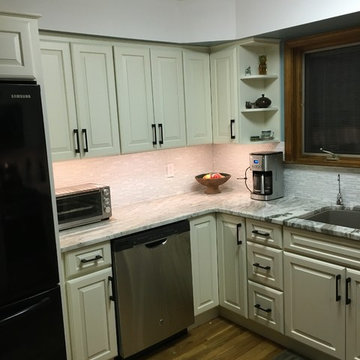
Example of a small trendy u-shaped medium tone wood floor and brown floor eat-in kitchen design in Detroit with an undermount sink, raised-panel cabinets, granite countertops, white backsplash, glass sheet backsplash, stainless steel appliances and no island

Sponsored
Delaware, OH

Buckeye Basements, Inc.
Central Ohio's Basement Finishing ExpertsBest Of Houzz '13-'21
 Jennifer Ryan Design
Debbie Schwab Photography.

Lots of light with the front window and skylight with a peek-a-boo view of puget sound. The vintage black metal bed theme was carried into this room as well.
11