
Search results for "Tipped pay" in Home Design Ideas

 Ky-Kan Coatings
Concrete can be made to look like any substance. Tile, stone, wood, brick, etc. With unlimited color options, Ky-Kan Coatings can transform any room in your home or business using lightweight, beautiful concrete.
 AXIS Productions

Inspiration for a mid-sized contemporary open concept light wood floor and brown floor living room remodel in Denver with white walls, a ribbon fireplace, a stone fireplace and a wall-mounted tv
 Colorhouse Paint

Ombre is a blending of colors to create a fading effect. When talking interior paints, it’s basically blending 2 or more colors on a wall. The ombre look starts with the lightest color at the top, which blends into the medium value color, which blends into the darkest hue at the bottom of the wall. It’s like horizontal stripes, but without the hard lines. Ombre is best applied on a single accent wall. Colors that have less contrast blend more easily and create the best results.
Find the right local pro for your project
 9design Architects
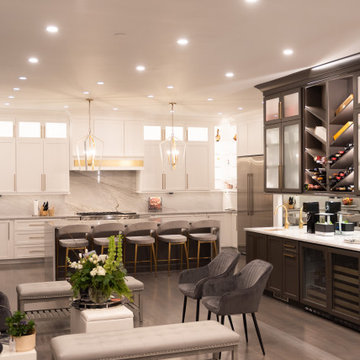
4 Design Tips for Creating a Luxury Home:
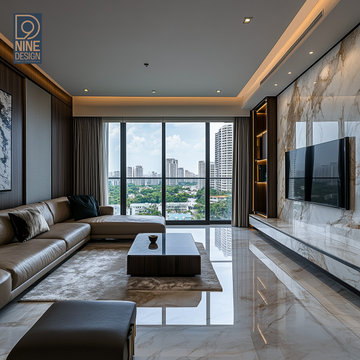
As professionals and business leaders, creating a luxurious and comfortable home is essential for unwinding and enjoying the fruits of your hard work. Here are some expert design tips to elevate your living space:
1. Embrace Timeless Elegance
Opt for classic, timeless pieces that never go out of style. High-quality materials like marble, granite, and solid wood not only look luxurious but also stand the test of time.
2. Focus on Comfort and Functionality
Luxury is not just about aesthetics; it's also about comfort and functionality. Invest in plush, comfortable furniture and consider the flow and usability of each space.
3. Use a Neutral Palette with Bold Accents
A neutral color palette exudes sophistication. Add bold accents through artwork, cushions, or rugs to inject personality and style.
4. Pay Attention to Lighting
Good lighting is crucial in luxury interiors. Combine ambient, task, and accent lighting to create a warm, inviting glow.
Integrate Technology Discreetly
Incorporate smart home technology in a way that enhances convenience without compromising on aesthetics. Hidden tech solutions ensure a sleek, uncluttered look.
By following these tips, you can create a luxurious haven that not only impresses but also provides a sanctuary for relaxation and rejuvenation.
We would be delighted to assist you in bringing your future luxury projects to life, ensuring every detail is crafted to perfection.
Roy Boustani
www.9designarchitects.com

 Zelaya Properties LLC
We used: Custom cherry cabinetry in Arts & Crafts Shaker style by Kabinart in Boulder and Espresso stains. Liberty Hardware Venetian bronze 1-1/2" cabinet knobs. KitchenAid Architect II Series 22 CF counter-depth French door refrigerator. KitchenAid Architect Series II 27" convection single wall oven. KitchenAid 36" 6-burner dual fuel freestanding commercial-style range. KitchenAid Architect II Series 24" dishwasher. Sharp Insight Pro Series 24" built-in microwave drawer (Model #KB6524PS). Crystorama Solaris 12" wide pendant lights in English bronze. Granite countertops in Brown Fantasy. 3"x6" polished marble backsplash.
Paint colors:
Walls: Glidden Silver Cloud 30YY 63/024
Ceilings/Trims/Doors: Glidden Swan White GLC23
Robert B. Narod Photography
 HGI Remodeling

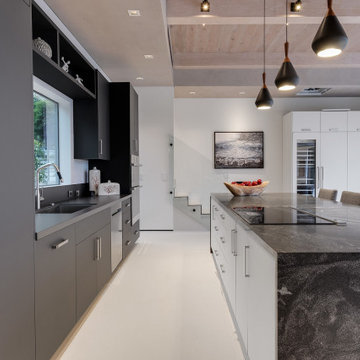
Bathroom - traditional multicolored tile and glass tile porcelain tile, gray floor and double-sink bathroom idea with white cabinets, gray walls, quartz countertops, white countertops and a freestanding vanity


 Interior Vision Design Studio
This stylish Coastal Farmhouse-inspired renovation features a brand new Foyer & Dining Room! Southern Hospitality meets divine entertainment in this vibrant space for guests to enjoy.
Pay close attention to the details, textures, and playful prints woven throughout each space... this design showcases new architectural lighting fixtures, custom window treatments, and brand new furniture & decor creating the ultimate space to entertain.
 Viewrail

In Westhampton, New York, a homeowner installed this modern switchback floating staircase to connect their first and second floors. It’s a look that is as sturdy as it is beautiful.

 Stalburg Design
Relocating from their home in Brisbane, Australia with ocean views to the Pacific, our clients envisioned a refresh for their new lakefront cottage on Pine Lake in West Bloomfield, Michigan. Completed in July 2024, we created new spaces, reimagined old ones, and even swapped places for a primary bedroom and its en suite bath.
Our goal was to create a serene and soothing spa- like experience for the bathroom, all while maintaining gorgeous lake views. But this reconfiguration presented some challenges. The primary bedroom was oversized, while its adjacent bath was tiny and crowded. We completely flipped the locations of the bedroom and bathroom, even rerouting plumbing over the bar in the lower level to accommodate the freestanding tub.
To maximize space, we designed large, walk-in dressing pantries that are as functional as they are beautiful, and lead to the large dual custom vanity. The vanity itself is freestanding to provide access for hand towel bath hardware on its sides. The his-and-hers unit contains built-in dividers, laundry hampers and trash pullouts to maximize its function. An enclosed water closet allows for privacy in the open concept bathroom, and is placed beyond the cabinetry.
The star of this space is the large enclosed wet room. As the focal point of the bathroom, its oversized tiled walls and deep built-in bench allow for a steam or soaking in the tub while enjoying stunning lake views. The wet room is spacious and serene, and perfect for an end to a Michigan winter day.

 Sanctuary Kitchen and Bath Design
Teri Fotheringham Photography
Inspiration for a large transitional master white tile and stone tile marble floor freestanding bathtub remodel in Denver with raised-panel cabinets, gray cabinets, a one-piece toilet, gray walls, an undermount sink and marble countertops
Inspiration for a large transitional master white tile and stone tile marble floor freestanding bathtub remodel in Denver with raised-panel cabinets, gray cabinets, a one-piece toilet, gray walls, an undermount sink and marble countertops

 Formica Group
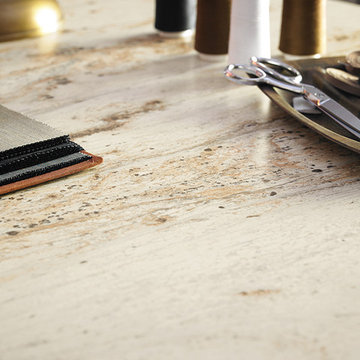
River Gold 180fx® by Formica Group: An inviting, creamy-white granite with linear veins of gold and gray highlighted by chocolate-brown crystals. One of the most desirable granite patterns, it reflects the trend toward light and white sophisticated stone.
 Martin Door Company
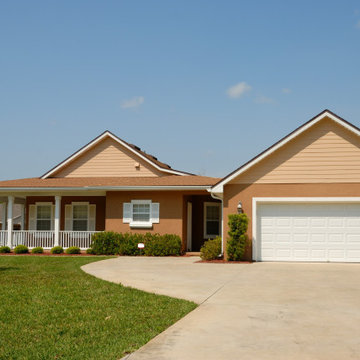
Northwest Georgia summers can turn your garage into one of the hottest spaces in your home — especially if you have an attached garage or a bonus room above it. Many homeowners don’t realize how much heat enters through the garage door itself. A non‑insulated door is essentially a giant metal sheet exposed to direct sunlight, and it transfers that heat straight into the garage.
Upgrading to an insulated garage door is one of the most effective ways to control garage temperatures, reduce heat transfer, and improve comfort throughout the home. In this guide, we break down how insulation works, why R‑value matters, and when an insulated door can actually pay for itself.

 Sigmar
The loft kitchenette is a small space of the house that is connected to the house guest area. Sigmar choose soft and natural colours to complement the natural lighting that rinse through the loft window.



 Rudloff Custom Builders
The owners of this colonial-style house wanted to renovate their home to increase space and improve flow. We built a two-story addition that included a dining room and bar on the first floor (off of the family room) and a new master bathroom (creating a master suite).
RUDLOFF Custom Builders has won Best of Houzz for Customer Service in 2014, 2015 2016 and 2017. We also were voted Best of Design in 2016, 2017 and 2018, which only 2% of professionals receive. Rudloff Custom Builders has been featured on Houzz in their Kitchen of the Week, What to Know About Using Reclaimed Wood in the Kitchen as well as included in their Bathroom WorkBook article. We are a full service, certified remodeling company that covers all of the Philadelphia suburban area. This business, like most others, developed from a friendship of young entrepreneurs who wanted to make a difference in their clients’ lives, one household at a time. This relationship between partners is much more than a friendship. Edward and Stephen Rudloff are brothers who have renovated and built custom homes together paying close attention to detail. They are carpenters by trade and understand concept and execution. RUDLOFF CUSTOM BUILDERS will provide services for you with the highest level of professionalism, quality, detail, punctuality and craftsmanship, every step of the way along our journey together.
Specializing in residential construction allows us to connect with our clients early on in the design phase to ensure that every detail is captured as you imagined. One stop shopping is essentially what you will receive with RUDLOFF CUSTOM BUILDERS from design of your project to the construction of your dreams, executed by on-site project managers and skilled craftsmen. Our concept, envision our client’s ideas and make them a reality. Our mission; CREATING LIFETIME RELATIONSHIPS BUILT ON TRUST AND INTEGRITY.
Photo Credit: JMB Photoworks



3