
Search results for "Tips linked" in Home Design Ideas
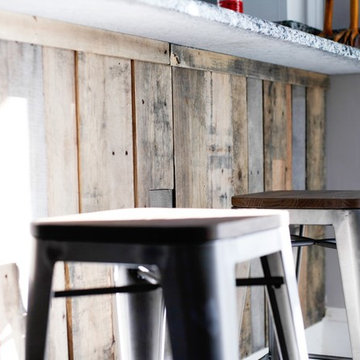
 Rewind Design LLC
Mid-sized mountain style l-shaped ceramic tile eat-in kitchen photo in Baltimore with an undermount sink, raised-panel cabinets, white cabinets, granite countertops, stainless steel appliances and a peninsula



 ILT Vignocchi
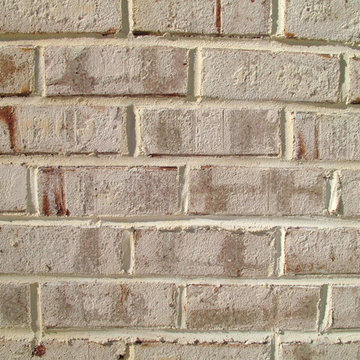
Weeping mortared joints
This is an example of a large traditional full sun backyard stone formal garden in Chicago for summer.
This is an example of a large traditional full sun backyard stone formal garden in Chicago for summer.
Find the right local pro for your project

 L.Bonadies General Contracting
Joseph Narcisse
Mid-sized mountain style enclosed dark wood floor family room photo in New York with beige walls and a wall-mounted tv
Mid-sized mountain style enclosed dark wood floor family room photo in New York with beige walls and a wall-mounted tv

 Titan Granite STL
Enclosed kitchen - mid-sized traditional l-shaped light wood floor enclosed kitchen idea in St Louis with an undermount sink, shaker cabinets, white cabinets, quartz countertops, stainless steel appliances and a peninsula
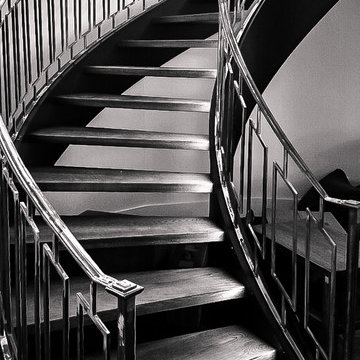
 Southern Staircase
Luxury, open rise curved stair complemented with a custom ornamental metal handrail system, located in Atlanta, GA.
Staircase - large modern wooden curved open staircase idea in Atlanta
Staircase - large modern wooden curved open staircase idea in Atlanta


Sponsored
Columbus, OH

Trish Takacs Design
Award Winning & Highly Skilled Kitchen & Bath Designer in Columbus

 Coral Pool's
Coral Pool and Spa
Hot tub - large contemporary backyard stamped concrete and custom-shaped natural hot tub idea in San Francisco
Hot tub - large contemporary backyard stamped concrete and custom-shaped natural hot tub idea in San Francisco



 Jacy Painter Kelly
Amanda james Photography
Inspiration for an industrial kids' room remodel in Charlotte
Inspiration for an industrial kids' room remodel in Charlotte
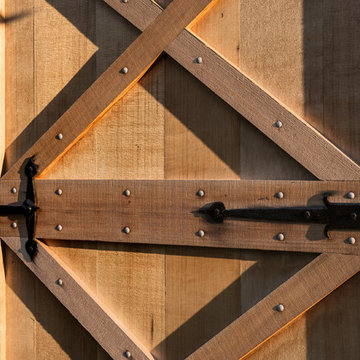


 TreHus Architects+Interior Designers+Builders
Example of a large classic u-shaped dark wood floor eat-in kitchen design in Minneapolis with a double-bowl sink, recessed-panel cabinets, white cabinets, white backsplash, stainless steel appliances, an island and black countertops

 Oakford Home Furnishings
This tower style linen cabinet, was commissioned by a customer looking to finish off their bathroom renovation with a custom made-to-fit linen cabinet that would match with their vanity.
We designed and built this nearly 7 foot tall cabinet for the customer using traditional joinery methods, using rabbets and dados to hold the shelves in place for a very solid finished piece. Decorative molding and trim was added to the bottom of the cabinet and the legs provide a pleasing negative space under the tall cabinet.
Prefabricated molding, that matched the customer's vanity, was added to the top of the piece for added effect.
The piece was sealed and then finished with a white cabinet enamel. Decorative knobs were added to also match the vanity in the bathroom.



 Mancha Hardscapes Pools & Spas

Inspiration for a large modern backyard stone and rectangular lap pool remodel in Birmingham


 Soren deNiord Design Studio
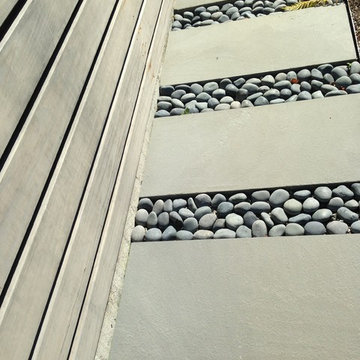
bluestone pavers with river river rock joints
Inspiration for a modern landscaping in Boston.
Inspiration for a modern landscaping in Boston.

 Ryan Bent Photography
Interior built by Sweeney Design Build. Master bathroom with metal corrugated walls.
Mid-sized mountain style master metal tile concrete floor and black floor doorless shower photo in Burlington with open cabinets, light wood cabinets, a two-piece toilet, a vessel sink and wood countertops
Mid-sized mountain style master metal tile concrete floor and black floor doorless shower photo in Burlington with open cabinets, light wood cabinets, a two-piece toilet, a vessel sink and wood countertops


6