
Search results for "Titanium" in Home Design Ideas

 Reico Kitchen & Bath
Designed by Scott Schunk of Reico Kitchen & Bath in collaboration with Sorensen Construction, this basement wet bar design features Merillat Masterpiece cabinets in the Martel door style in Maple with a Cognac stain. Countertops are granite in the color Titanium.
Photos courtesy of BTW Images LLC / www.btwimages.com.

 Southwest Kitchen & Bath
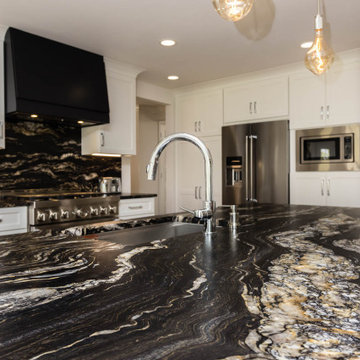
Kitchen - contemporary ceramic tile kitchen idea in Phoenix with a farmhouse sink, shaker cabinets, white cabinets, granite countertops, black backsplash, stone slab backsplash, stainless steel appliances and an island
 AG AV LLC
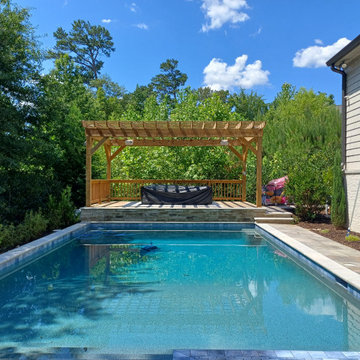
Two Klipsch speakers located on the patio and 2-4 hidden within the boarder lines of the property.
Mid-sized minimalist backyard aboveground pool photo in Atlanta with decking
Mid-sized minimalist backyard aboveground pool photo in Atlanta with decking
Find the right local pro for your project



 Sagiper North America
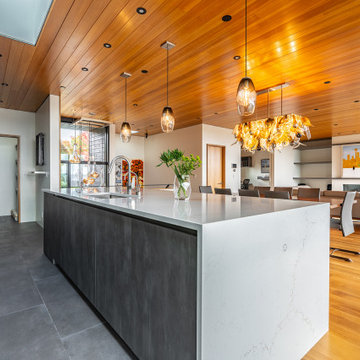
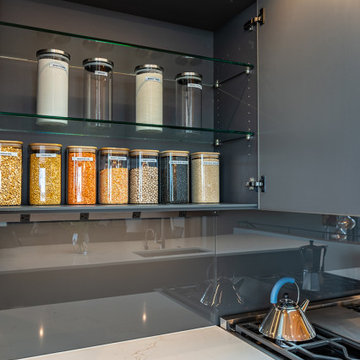
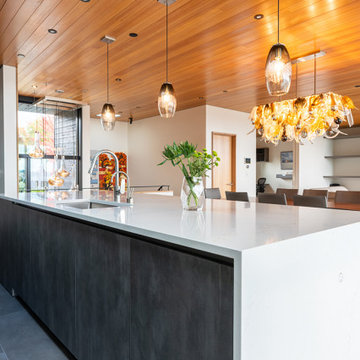
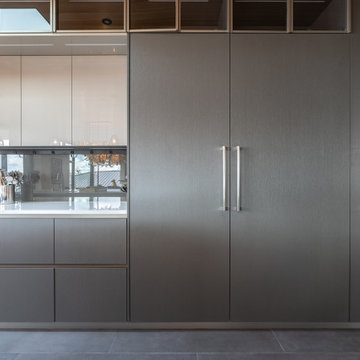
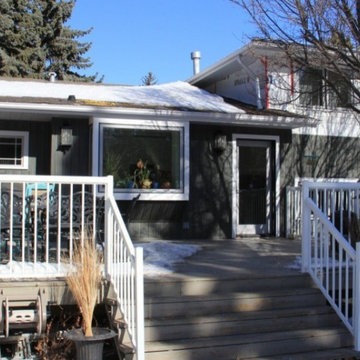
In this exterior home renovation SAGIWALL REF #12 Titanium Coalwood was installed vertically to replace old aluminum siding.
Example of a minimalist home design design in Edmonton
Example of a minimalist home design design in Edmonton

 Christine Rochet-Jacob
Photo by Miguel Jacob
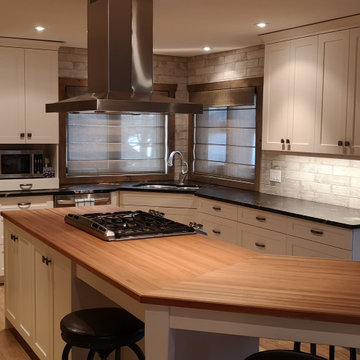
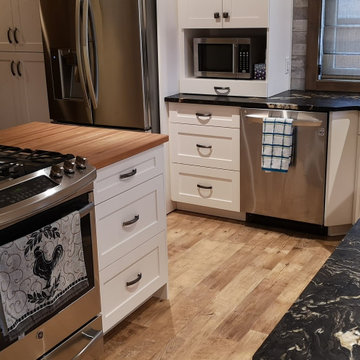
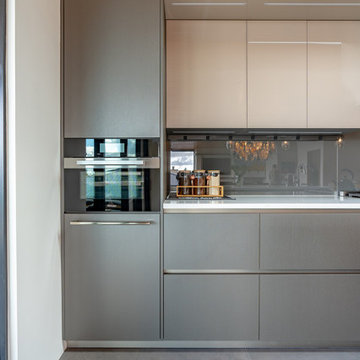
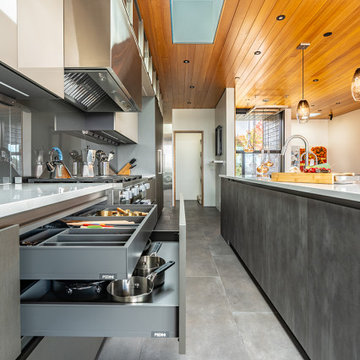
Example of a trendy u-shaped kitchen design in Toronto with flat-panel cabinets, white cabinets, white backsplash, stainless steel appliances and a peninsula
Example of a trendy u-shaped kitchen design in Toronto with flat-panel cabinets, white cabinets, white backsplash, stainless steel appliances and a peninsula

 Elite Crete Systems San Antonio
Titanium and charcoal pearl REFLECTOR™ Enhancer Flooring System is seamless, anti-microbial, stain and scratch resistant.
Inspiration for a large modern open concept living room remodel in Austin
Inspiration for a large modern open concept living room remodel in Austin
 Custom Surface Solutions

Custom Surface Solutions (www.css-tile.com) - Owner Craig Thompson (512) 966-8296. This project shows a complete master bathroom remodel with before and after pictures including large 9' 6" shower replacing tub / shower combo with dual shower heads, body spray, rail mounted hand-held shower head and 3-shelf shower niches. Titanium granite seat, curb cap with flat pebble shower floor and linear drains. 12" x 48" porcelain tile with aligned layout pattern on shower end walls and 12" x 24" textured tile on back wall. Dual glass doors with center glass curb-to-ceiling. 12" x 8" bathroom floor with matching tile wall base. Titanium granite vanity countertop and backsplash.


 MAG Builders
Kitchen pantry - large transitional u-shaped medium tone wood floor kitchen pantry idea in Denver with an undermount sink, shaker cabinets, dark wood cabinets, quartz countertops, white backsplash, glass tile backsplash, stainless steel appliances and an island
53