
Search results for "Tobacco barn" in Home Design Ideas

 Lancaster County Timber Frames, Inc.
This timber frame was repurposed from an old tobacco barn, cleaned, crafted and erected on the property. The combination of timbers, stone and windows creates an amazing view for this great room. Timber Framer: Lancaster County Timber Frames / General Contractor: Historic Restorations.
 Lancaster County Timber Frames, Inc.
This old tobacco barn found new life by being repurposed as a residence next to this lake. The large walls of windows allow for amazing views. Timber Framer: Lancaster County Timber Frames / General Contractor: Historic Retorations
 Lancaster County Timber Frames, Inc.
This bedroom is tucked away in the timber frame and overlooks the entire living room/kitchen/dining room. The room is flooded with light from the skylights. Timbers are from a repurposed tobacco barn and mix well with the existing stone walls. Roof is aluminum sheets covered with Structural Insulated Panels to make it a warm, cozy space. Timber Framer: Lancaster County Timber Frames / General Contractor: Historic Restorations
Find the right local pro for your project
 Lancaster County Timber Frames, Inc.
This timber frame allows for a very open floor plan on this residence. View here is of the living room, dining room, kitchen and several other nooks built in. This frame was a repurposed tobacco barn that was used for this home. Timber Framer: Lancaster County Timber Frames /General Contractor: Historic Restorations
 Lancaster County Timber Frames, Inc.
This bathroom is part of a repurposed tobacco barn that has been updated to ask as a home. Aluminum, wide plank flooring, stone and creativity all come together to make this an interesting home.
 Lancaster County Timber Frames, Inc.
Overlooking the kitchen, dining and living room of this timber framed home that was repurpsoed from an old tobacco barn. The herringbone brick and wide plank floors certainly mix well with the timbers, stone, metals. Timber Framer: Lancaster County Timber Frames /General Contractor: Historic Restorations
 Lancaster County Timber Frames, Inc.
This area joins the gym area with the stairway with the sitting area and comes complete with a swing for the lofted area. The project was timber framed from the repurposed timbers of a tobacco barn and utilizes the stone and plank flooring throughout with aluminum ceiling sheets under Structural Insulated Panels. Timer Framer: Lancaster County Timber Frames /General Contractor: Historic Restorations


 Lancaster County Timber Frames, Inc.
This home was once a tobacco barn. All timbers were taken down and cleaned, inspected, and carved into a repurposed home. Many of the materials in the home were also reclaimed-from the random width flooring to the barn sided walls. General Contractor: Historic Restorations. Timber Framer: Lancaster County Timber Frames, Inc.

 Artifact Woodworking
Lincoln, Ma
Custom Murphy Bed wrapped with reclaimed tobacco barn board from central mass
Example of a mountain style bedroom design in Boston
Example of a mountain style bedroom design in Boston

 Porter Barn Wood LLC
Very unique from your typical sliding barn doors. These bi-part sliding barn doors were made with our Reclaimed Tobacco Barn Grey barn wood. We smoothed the lumber 50% then gave it a dirty brush all before we topped it off with a lacquer. This provides so much character preserving the beautiful and natural silver patina on the front, and an exciting and elegant look on the backside.
Photo Credits:
Steve Cannon


 Porter Barn Wood LLC
Jesse Fitton Smith
Living room - large shabby-chic style formal and open concept ceramic tile living room idea in Phoenix with gray walls, no fireplace and no tv
Living room - large shabby-chic style formal and open concept ceramic tile living room idea in Phoenix with gray walls, no fireplace and no tv

 Porter Barn Wood LLC
Jesse Fitton Smith
Example of a large cottage chic formal and open concept ceramic tile living room design in Phoenix with gray walls, no fireplace and no tv
Example of a large cottage chic formal and open concept ceramic tile living room design in Phoenix with gray walls, no fireplace and no tv
 Porter Barn Wood LLC
Jesse Fitton Smith
Example of a large cottage chic formal and open concept ceramic tile living room design in Phoenix with gray walls, no fireplace and no tv
Example of a large cottage chic formal and open concept ceramic tile living room design in Phoenix with gray walls, no fireplace and no tv
 Porter Barn Wood LLC
Jesse Fitton Smith
Living room - large shabby-chic style formal and open concept ceramic tile living room idea in Phoenix with gray walls, no fireplace and no tv
Living room - large shabby-chic style formal and open concept ceramic tile living room idea in Phoenix with gray walls, no fireplace and no tv
 Porter Barn Wood LLC
Jesse Fitton Smith
Example of a small cottage chic ceramic tile front door design in Phoenix with white walls and a black front door
Example of a small cottage chic ceramic tile front door design in Phoenix with white walls and a black front door
Tobacco Barn – Search Results in Home Design

Sponsored
Sunbury, OH

J.Holderby - Renovations
Franklin County's Leading General Contractors - 2X Best of Houzz!


 Porter Barn Wood LLC
Very unique from your typical sliding barn doors. These bi-part sliding barn doors were made with our Reclaimed Tobacco Barn Grey barn wood. We smoothed the lumber 50% then gave it a dirty brush all before we topped it off with a lacquer. This provides so much character preserving the beautiful and natural silver patina on the front, and an exciting and elegant look on the backside.
Photo Credits:
Steve Cannon
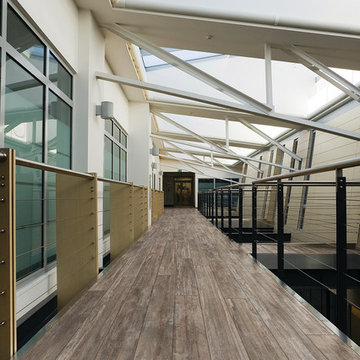
 Florida Tile, Inc.
RestoreHDP is the first product line from Florida Tile in a revolutionary new porcelain tile concept. These thin porcelain wood plank tiles are made with the newest manufacturing techniques in the world. Using the finest raw materials in combination with an incredible pressing process, we are able to create a true porcelain tile that is only 5.5mm thick. Thin and incredibly durable, this new product category opens up an enormous possibility of installation options, only some of which we have explored. These 5.5mm porcelain tiles have been Robinson tested at the Tile Council of America labs, receiving an “extra heavy” duty service rating. They are ideal for commercial floor, wall and exterior applications as well as all residential floor, wall, countertop, stairs, and the list goes on.Aesthetically, RestoreHDP utilizes the most technically advanced glazing system in the industry today, digital printing. Like the technology that changed the television industry, HDP-High Definition Porcelain® brings you the most realistic image possible, except it is on a tile. RestoreHDP takes on the look of antique barn planks, one of the most rustic and dramatic reclaimed looking porcelain tile floors available. This rustic wide plank porcelain tile flooring is duplicated from 150-200 year old rustic barn woods. The Restore HDP planks are worn with character from farmers of generations ago. This incredible realistic looking tile has the worn wood flooring feel with dents and dings and evidence of hard work from days gone by. Yet, the ease of maintenance that only innovative high quality porcelain tile can provide.
1