
Search results for "Toddlers" in Home Design Ideas

 Arbor Signature Homes
Bryan Chavez Photography
Beach style gender-neutral carpeted and gray floor kids' room photo in Richmond with multicolored walls
Beach style gender-neutral carpeted and gray floor kids' room photo in Richmond with multicolored walls
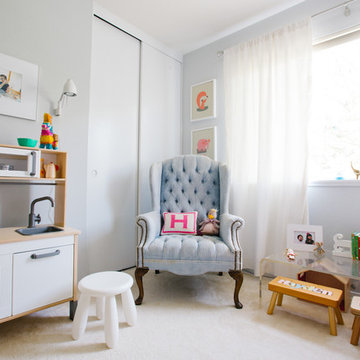
 Nanette Wong
Photo: Nanette Wong © 2014 Houzz
Mid-sized transitional girl carpeted kids' room photo in San Francisco with gray walls
Mid-sized transitional girl carpeted kids' room photo in San Francisco with gray walls
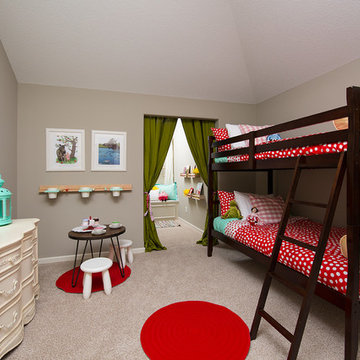
 SAB Homes LLC
Low Gear Photography
Mid-sized elegant girl carpeted kids' room photo in Kansas City with gray walls
Mid-sized elegant girl carpeted kids' room photo in Kansas City with gray walls
Find the right local pro for your project

 Regan Wood Photography
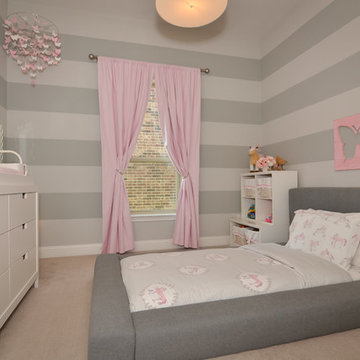
Inspiration for a timeless girl carpeted and gray floor toddler room remodel in New York with pink walls

 Robert Granoff
Interiors by Morris & Woodhouse Interiors LLC, Architecture by ARCHONSTRUCT LLC
© Robert Granoff
Mid-sized trendy boy carpeted kids' room photo in New York with white walls
Mid-sized trendy boy carpeted kids' room photo in New York with white walls

 User
UserMadeline Tolle
Design by Tandem Designs
Inspiration for a 1950s gender-neutral light wood floor and beige floor kids' room remodel in Los Angeles with white walls
Inspiration for a 1950s gender-neutral light wood floor and beige floor kids' room remodel in Los Angeles with white walls

 Blu and White
Country boy medium tone wood floor and beige floor kids' room photo in Los Angeles with beige walls

 mollieQUINN Rad Rooms for Baby & Kids
LauraChristinPhotography.com
Inspiration for a mid-sized eclectic boy carpeted kids' room remodel in San Diego with gray walls
Inspiration for a mid-sized eclectic boy carpeted kids' room remodel in San Diego with gray walls
 User
UserImage @ Stefan Radtke, Design by Erika Mercurio Design
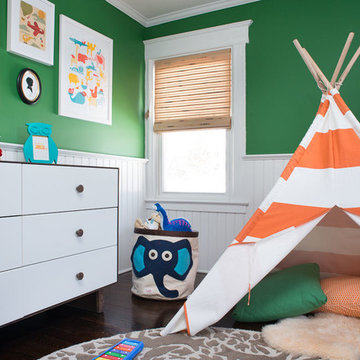
Inspiration for a transitional gender-neutral dark wood floor kids' room remodel in New York with green walls
Inspiration for a transitional gender-neutral dark wood floor kids' room remodel in New York with green walls
 Great Neighborhood Homes
spacecrafting
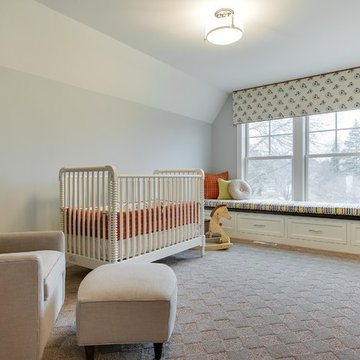
Elegant gender-neutral carpeted kids' room photo in Minneapolis with blue walls
Elegant gender-neutral carpeted kids' room photo in Minneapolis with blue walls
 Dezaar Interiors
Canary Grey

Kids' room - small transitional gender-neutral dark wood floor kids' room idea in Chicago with white walls
Kids' room - small transitional gender-neutral dark wood floor kids' room idea in Chicago with white walls

 Nimú
NimúInspiration for a mid-sized scandinavian gender-neutral light wood floor kids' room remodel in Madrid with multicolored walls


 SISSY+MARLEY
Trendy gender-neutral medium tone wood floor kids' room photo in New York with multicolored walls

 Urbanology Designs
Kids Bunk room with a Lake Theme
Small beach style boy beige floor kids' room photo in Dallas with white walls
Small beach style boy beige floor kids' room photo in Dallas with white walls

 Clare Elise Interiors
Beautiful girl's bedroom with playful pops of colour. Shot by Susie Pope

Kids' room - small eclectic girl carpeted and gray floor kids' room idea in London with gray walls
Kids' room - small eclectic girl carpeted and gray floor kids' room idea in London with gray walls
 Yvonne McFadden LLC
Jeff Herr Photography
Kids' room - coastal medium tone wood floor kids' room idea in Atlanta with gray walls
Kids' room - coastal medium tone wood floor kids' room idea in Atlanta with gray walls
 Miriam Moore Design Studio LLC

Inspiration for a timeless girl medium tone wood floor kids' room remodel in Miami with yellow walls

 Hudson Place Realty
Property Marketed by Hudson Place Realty - Seldom seen, this unique property offers the highest level of original period detail and old world craftsmanship. With its 19th century provenance, 6000+ square feet and outstanding architectural elements, 913 Hudson Street captures the essence of its prominent address and rich history. An extensive and thoughtful renovation has revived this exceptional home to its original elegance while being mindful of the modern-day urban family.
Perched on eastern Hudson Street, 913 impresses with its 33’ wide lot, terraced front yard, original iron doors and gates, a turreted limestone facade and distinctive mansard roof. The private walled-in rear yard features a fabulous outdoor kitchen complete with gas grill, refrigeration and storage drawers. The generous side yard allows for 3 sides of windows, infusing the home with natural light.
The 21st century design conveniently features the kitchen, living & dining rooms on the parlor floor, that suits both elaborate entertaining and a more private, intimate lifestyle. Dramatic double doors lead you to the formal living room replete with a stately gas fireplace with original tile surround, an adjoining center sitting room with bay window and grand formal dining room.
A made-to-order kitchen showcases classic cream cabinetry, 48” Wolf range with pot filler, SubZero refrigerator and Miele dishwasher. A large center island houses a Decor warming drawer, additional under-counter refrigerator and freezer and secondary prep sink. Additional walk-in pantry and powder room complete the parlor floor.
The 3rd floor Master retreat features a sitting room, dressing hall with 5 double closets and laundry center, en suite fitness room and calming master bath; magnificently appointed with steam shower, BainUltra tub and marble tile with inset mosaics.
Truly a one-of-a-kind home with custom milled doors, restored ceiling medallions, original inlaid flooring, regal moldings, central vacuum, touch screen home automation and sound system, 4 zone central air conditioning & 10 zone radiant heat.
10