
Search results for "Tolomeo mega" in Home Design Ideas

 TreHus Architects+Interior Designers+Builders
This primary and main-floor bathroom remodel is filled with modern details including a twister teak detail tile and striking lighting. A modern walnut door, refreshed stairway, unique floor tile, and refinished hardwood floors give this front entryway a complete makeover. Custom-stained walnut cabinets create a sleek, modern space in this reworked mudroom and laundry combo, improving flow and adding storage.


Find the right local pro for your project


 Room & Board
Winner of the prestigious Red Dot design award, the Infinity task lamp by Humanscale® features a balanced arm system which allows the lamp to be adjusted smoothly and easily.

 Two if by Sea Gallery
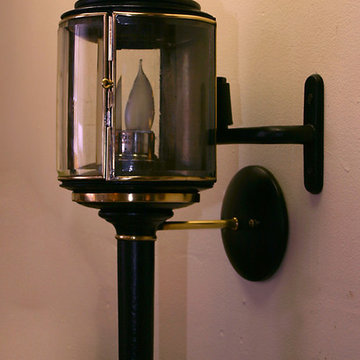
Exterior of lanterns were cleaned of loose rust and paint. Dented brass top on one lantern was straightened as much as possible and stress cracks sealed with solder to stabilize. Plexiglas door panels were replaced with beveled and curved glass panels to as closely match originals as possible. Doors were repaired and re-assembled. Rusted steel parts were cleaned and coated with penetrol to control rusting, and then coated with 2 coats of oil based lacquer. Brass parts were polished and lacquered.

Sponsored
Columbus, OH

Wannemacher Interiors
Customized Award-Winning Interior Design Solutions in Franklin Cnty OH


 M C Interiors & Fabrics
Living room - formal medium tone wood floor living room idea in DC Metro with blue walls, a standard fireplace, a stone fireplace and a wall-mounted tv

 Build Design Center Kitchen & Bath Georgetown
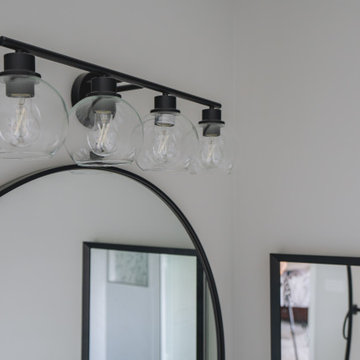
This serene and modern primary bathroom brings together elegance and functionality in a spa-like retreat. The centerpiece is a freestanding soaking tub positioned beneath a large window that floods the room with natural light. Dual vanities with crisp shaker cabinetry, matte black hardware, and round mirrors offer symmetry and storage, while a large glass-enclosed walk-in shower provides a luxurious, curbless experience.
The shower features sleek white herringbone wall tiles, contrasting beautifully with the black hexagon floor tile. A built-in quartz bench and double niches add comfort and convenience, while matte black fixtures lend a bold, contemporary touch. Every detail—from the soft gray wall paint to the clean-lined plantation shutters—contributes to the timeless yet modern aesthetic.

 Pierre Jean-Baptiste Interiors
This home office was created with natural neutral color tones. The ceiling ‘s custom millwork was painted Sherwin Williams “Black Magic” in satin and flat finishes. The u-shaped walnut veneer desks’ countertop houses a XL Tyrannosaurus skull, as well as provides different work zones for varying tasks, including a motorized mechanism to convert the monitor portion of the desk to a standing desk by the push of a button. The lower cabinets are comprised of pencil drawers and lower file storage. The side backsplash wall is cladded with reclaimed pine with two floating walnut shelves flanking two cubbies. The wall perpendicular to the 49” wide 4k Samsung monitor, acts as a display wall for the proprietor’s previous work. Lastly the bold Merillat cabinets serve as hidden storage for books, samples, and other essentials.


 BELT :: Fine Architectural Metal Works
Light Fixtures
Inspiration for a timeless exterior home remodel in Miami
Inspiration for a timeless exterior home remodel in Miami





 Zola European Windows
Located in, Summit Park, Park City UT lies one of the most efficient houses in the country. The Summit Haus – designed and built by Chris Price of PCD+B, is an exploration in design and construction of advanced high performance housing. Seeing a rising demand for sustainable housing along with rising Carbon emissions leading to global warming, this house strives to show that sensible, good design can create spaces adequate for today’s housing demands while adhering to strict standards. The house was designed to meet the very rigid Passiv House rating system – 90% more efficient than a typical home in the area.
The house itself was intended to nestle neatly into the 45 degree sloped site and to take full advantage of the limited solar access and views. The views range from short, highly wooded views to a long corridor out towards the Uinta Mountain range towards the east. The house was designed and built based off Passiv Haus standards, and the framing and ventilation became critical elements to maintain such minimal energy requirements.
Zola triple-pane, tilt-and-turn Thermo uPVC windows contribute substantially to the home’s energy efficiency, and takes advantage of the beautiful surrounding of the location, including forrest views from the deck off of the kitchen.
Photographer: City Home Collective
82