
Search results for "Top knobs chareau collection" in Home Design Ideas
 Before and After Builders, Inc.
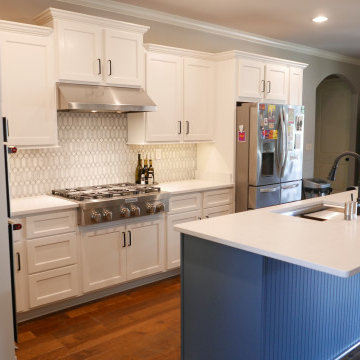
New Signature Hardware Workspace 32" stainless steel sink with accessories, Moen Patterson touch faucet, and Cambria Swanbridge Matte finish quartz countertop! New Shaker Style doors & drawer fronts with soft-close concealed hinges & soft-close drawer guides. Top Knobs Devon Collection cabinet hardware in matte black finish, New oven/microwave cabinet built to lower the unit to accessible height with new KitchenAid oven/microwave. New vent-a-hood cabinet so as to increase vent-a-hood to 30" height! New KitchenAid 36" commercial gas cooktop. Painted the cabinets with Sherwin-Williams Pro-classic ooil based paint in color of Alabaster with satin finish and Island is painted in the color of Smoky Blue. Installed new Marazzi Castellina Linear Hex White & Gray Stone Mosaic tile wiht Bostik Vivid grout in the color of Shadow.

 LL Flooring
Get the look of wood flooring with the application of tile. This waterproof product is great for bathrooms, laundry rooms, and kitchens, but also works in living rooms, patio areas, or walls. The Elegant Wood tile products are designed with a focus on performance and durability which makes them ideal for any room and can be installed in residential or commercial projects. Elegant Wood Porcelain wood look tile is versatile and can be used in wet or dry areas. Elegant Wood Porcelain tile is also easy to clean and holds up over time better then hardwood or vinyl. This collection is impervious to water and is wear rated at PEI IV. It also meets ANSI standards for Dynamic Coefficient of friction.
 Before and After Builders, Inc.
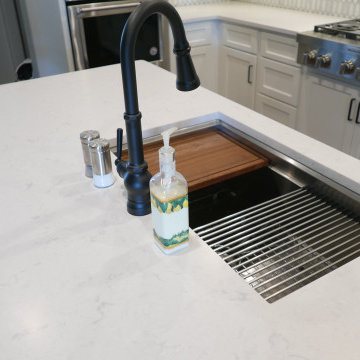
New Signature Hardware Workspace 32" stainless steel sink with accessories, Moen Patterson touch faucet, and Cambria Swanbridge Matte finish quartz countertop! New Shaker Style doors & drawer fronts with soft-close concealed hinges & soft-close drawer guides. Top Knobs Devon Collection cabinet hardware in matte black finish, New oven/microwave cabinet built to lower the unit to accessible height with new KitchenAid oven/microwave. New vent-a-hood cabinet so as to increase vent-a-hood to 30" height! New KitchenAid 36" commercial gas cooktop. Painted the cabinets with Sherwin-Williams Pro-classic ooil based paint in color of Alabaster with satin finish and Island is painted in the color of Smoky Blue. Installed new Marazzi Castellina Linear Hex White & Gray Stone Mosaic tile wiht Bostik Vivid grout in the color of Shadow.
Find the right local pro for your project

 Blackband Design
This Coastal Inspired Farmhouse with bay views puts a casual and sophisticated twist on beach living.
Interior Design by Blackband Design and Home Build by Arbor Real Estate.
 Before and After Builders, Inc.
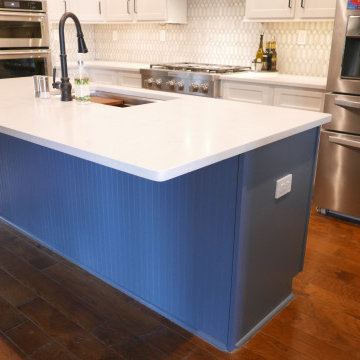
New Signature Hardware Workspace 32" stainless steel sink with accessories, Moen Patterson touch faucet, and Cambria Swanbridge Matte finish quartz countertop! New Shaker Style doors & drawer fronts with soft-close concealed hinges & soft-close drawer guides. Top Knobs Devon Collection cabinet hardware in matte black finish, New oven/microwave cabinet built to lower the unit to accessible height with new KitchenAid oven/microwave. New vent-a-hood cabinet so as to increase vent-a-hood to 30" height! New KitchenAid 36" commercial gas cooktop. Painted the cabinets with Sherwin-Williams Pro-classic ooil based paint in color of Alabaster with satin finish and Island is painted in the color of Smoky Blue. Installed new Marazzi Castellina Linear Hex White & Gray Stone Mosaic tile wiht Bostik Vivid grout in the color of Shadow.
 Before and After Builders, Inc.
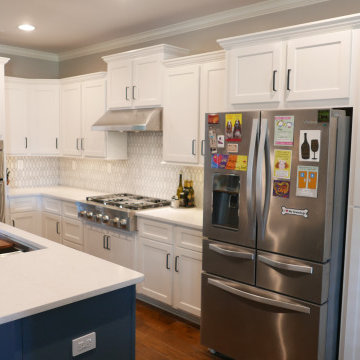
New Signature Hardware Workspace 32" stainless steel sink with accessories, Moen Patterson touch faucet, and Cambria Swanbridge Matte finish quartz countertop! New Shaker Style doors & drawer fronts with soft-close concealed hinges & soft-close drawer guides. Top Knobs Devon Collection cabinet hardware in matte black finish, New oven/microwave cabinet built to lower the unit to accessible height with new KitchenAid oven/microwave. New vent-a-hood cabinet so as to increase vent-a-hood to 30" height! New KitchenAid 36" commercial gas cooktop. Painted the cabinets with Sherwin-Williams Pro-classic oil based paint in color of Alabaster with satin finish and Island is painted in the color of Smoky Blue. Installed new Marazzi Castellina Linear Hex White & Gray Stone Mosaic tile with Bostik Vivid grout in the color of Shadow.

 Mercury Mosaics and Tile
Brooklyn Brownstone Renovation
3"x6" Subway Tile - 1036W Bluegrass
Photos by Jody Kivort
Seated home bar - large transitional single-wall marble floor and white floor seated home bar idea in New York with an island, medium tone wood cabinets, marble countertops, blue backsplash, colored appliances, subway tile backsplash and white countertops
Seated home bar - large transitional single-wall marble floor and white floor seated home bar idea in New York with an island, medium tone wood cabinets, marble countertops, blue backsplash, colored appliances, subway tile backsplash and white countertops



 Glenbrook Cabinetry
Door Style: Legacy Ogee
Finishes: Snowcap with custom Pewter Glaze on the perimeter
Hardware: Top Knobs, Ascendra collection in Honey Bronze
Countertops: Concrete in Cloudburst, by Caesarstone
Range Hood: Stainless Steel by Copper Hoods

 Cypress Design Co.
Example of a mid-sized minimalist u-shaped porcelain tile eat-in kitchen design in Boston with an undermount sink, shaker cabinets, white cabinets, quartz countertops, white backsplash, marble backsplash, stainless steel appliances and an island
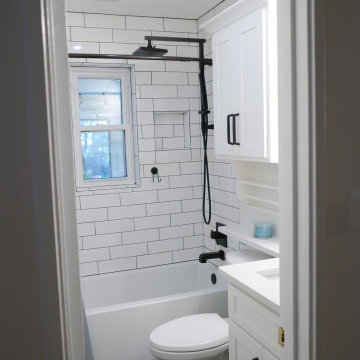 Before and After Builders, Inc.
Signature Hardware Sitka acrylic tub, Delta Emerge shower arm, Ara Collection tub/shower fixtures, Soho 4" x 12" porcelain wall tile with Bostik French Gray grout, LED light/fan above tub/shower, Kohler Irvine comfort height toilet, Custom Maple wood vanity & accessory cabinet with Shaker style doors, Top Knobs Nouveau 111 Collection pulls, and Quartz countertop with banjo!

 Tracy Herbert Interiors, LLC
Inspiration for a transitional u-shaped eat-in kitchen remodel in Portland with a farmhouse sink, shaker cabinets, white cabinets, granite countertops, white backsplash, subway tile backsplash and stainless steel appliances
Inspiration for a transitional u-shaped eat-in kitchen remodel in Portland with a farmhouse sink, shaker cabinets, white cabinets, granite countertops, white backsplash, subway tile backsplash and stainless steel appliances

 SCM Design Group
Beautiful kitchen!! We are so proud of how it turned out. #scmdesigngroup #dreamkitchen #mykitchenisbetterthanyours #lifestyledesign
SCM Design Group
Mid-sized transitional galley medium tone wood floor and gray floor eat-in kitchen photo in Houston with a farmhouse sink, raised-panel cabinets, blue cabinets, quartzite countertops, gray backsplash, stone slab backsplash, stainless steel appliances, an island and gray countertops
Mid-sized transitional galley medium tone wood floor and gray floor eat-in kitchen photo in Houston with a farmhouse sink, raised-panel cabinets, blue cabinets, quartzite countertops, gray backsplash, stone slab backsplash, stainless steel appliances, an island and gray countertops

 NGY Stone & Cabinet Inc
Includes vanity Cabinet, Vanity Top, Sink and Mirror
Fully Assembled
Ready-to-install
Contemporary Design
Solid Wood on Fronts and Frames
Solid Wood Dovetailed Drawer Boxes
Soft Closing Door Hinges and Drawer Glides
Packed in One Box
Includes all hardware, pulls, and knobs. Faucets are not included, but the vanity top does include three cutouts for a faucet.
W 48" / D 22.2" / H 35.2" / 315 lbs.

Sponsored
Columbus, OH

Hope Restoration & General Contracting
Columbus Design-Build, Kitchen & Bath Remodeling, Historic Renovations
 NGY Stone & Cabinet Inc
Includes Vanity Cabinet, Vanity Top, Sink and Mirror
Fully Assembled
Ready-to-install
Contemporary Design
Solid Wood on Fronts and Frames
Solid Wood Dovetailed Drawer Boxes
Soft Closing Door Hinges and Drawer Glides
Packed in One Box
Includes all hardware, pulls, and knobs. Faucets are not included, but the vanity top does include three cutouts for a faucet.
W: 42"/ D: 22.2"/ H: 35.2"/ 250lbs

 User
Hickory Chair secretary and accent chair
Photography by Angie Seckinger
Bedroom - large traditional master dark wood floor bedroom idea in DC Metro with beige walls and no fireplace
Bedroom - large traditional master dark wood floor bedroom idea in DC Metro with beige walls and no fireplace

 Alair Homes Plano
This house was built in 1994 and our clients have been there since day one. They wanted a complete refresh in their kitchen and living areas and a few other changes here and there; now that the kids were all off to college! They wanted to replace some things, redesign some things and just repaint others. They didn’t like the heavy textured walls, so those were sanded down, re-textured and painted throughout all of the remodeled areas.
The kitchen change was the most dramatic by painting the original cabinets a beautiful bluish-gray color; which is Benjamin Moore Gentleman’s Gray. The ends and cook side of the island are painted SW Reflection but on the front is a gorgeous Merola “Arte’ white accent tile. Two Island Pendant Lights ‘Aideen 8-light Geometric Pendant’ in a bronze gold finish hung above the island. White Carrara Quartz countertops were installed below the Viviano Marmo Dolomite Arabesque Honed Marble Mosaic tile backsplash. Our clients wanted to be able to watch TV from the kitchen as well as from the family room but since the door to the powder bath was on the wall of breakfast area (no to mention opening up into the room), it took up good wall space. Our designers rearranged the powder bath, moving the door into the laundry room and closing off the laundry room with a pocket door, so they can now hang their TV/artwork on the wall facing the kitchen, as well as another one in the family room!
We squared off the arch in the doorway between the kitchen and bar/pantry area, giving them a more updated look. The bar was also painted the same blue as the kitchen but a cool Moondrop Water Jet Cut Glass Mosaic tile was installed on the backsplash, which added a beautiful accent! All kitchen cabinet hardware is ‘Amerock’ in a champagne finish.
In the family room, we redesigned the cabinets to the right of the fireplace to match the other side. The homeowners had invested in two new TV’s that would hang on the wall and display artwork when not in use, so the TV cabinet wasn’t needed. The cabinets were painted a crisp white which made all of their decor really stand out. The fireplace in the family room was originally red brick with a hearth for seating. The brick was removed and the hearth was lowered to the floor and replaced with E-Stone White 12x24” tile and the fireplace surround is tiled with Heirloom Pewter 6x6” tile.
The formal living room used to be closed off on one side of the fireplace, which was a desk area in the kitchen. The homeowners felt that it was an eye sore and it was unnecessary, so we removed that wall, opening up both sides of the fireplace into the formal living room. Pietra Tiles Aria Crystals Beach Sand tiles were installed on the kitchen side of the fireplace and the hearth was leveled with the floor and tiled with E-Stone White 12x24” tile.
The laundry room was redesigned, adding the powder bath door but also creating more storage space. Waypoint flat front maple cabinets in painted linen were installed above the appliances, with Top Knobs “Hopewell” polished chrome pulls. Elements Carrara Quartz countertops were installed above the appliances, creating that added space. 3x6” white ceramic subway tile was used as the backsplash, creating a clean and crisp laundry room! The same tile on the hearths of both fireplaces (E-Stone White 12x24”) was installed on the floor.
The powder bath was painted and 12x36” Ash Fiber Ceramic tile was installed vertically on the wall behind the sink. All hardware was updated with the Signature Hardware “Ultra”Collection and Shades of Light “Sleekly Modern” new vanity lights were installed.
All new wood flooring was installed throughout all of the remodeled rooms making all of the rooms seamlessly flow into each other. The homeowners love their updated home!
Design/Remodel by Hatfield Builders & Remodelers | Photography by Versatile Imaging
 NGY Stone & Cabinet Inc
Includes Vanity Cabinet, Vanity Top, Sink and Mirror
Fully Assembled
Ready-to-install
Contemporary Design
Solid Wood on Fronts and Frames
Solid Wood Dovetailed Drawer Boxes
Soft Closing Door Hinges and Drawer Glides
Packed in One Box
Includes all hardware, pulls, and knobs. Faucets are not included, but the vanity top does include three cutouts for a faucet.
W: 42"/ D: 22.2"/ H: 35.2"/ 250lbs
Sponsored
Columbus, OH
Hope Restoration & General Contracting
Columbus Design-Build, Kitchen & Bath Remodeling, Historic Renovations

 Collective Design + Build
Inspiration for a transitional gray tile gray floor and double-sink corner shower remodel in Phoenix with shaker cabinets, black cabinets, beige walls, an undermount sink, white countertops and a built-in vanity
 NGY Stone & Cabinet Inc
Includes vanity Cabinet, Vanity Top, Sink and Mirror
Fully Assembled
Ready-to-install
Contemporary Design
Solid Wood on Fronts and Frames
Solid Wood Dovetailed Drawer Boxes
Soft Closing Door Hinges and Drawer Glides
Packed in One Box
Includes all hardware, pulls, and knobs. Faucets are not included, but the vanity top does include three cutouts for a faucet.
W 30" / D 22.2" / H 35.2" / 151 lbs.

 Gerhard’s Kitchen, Bath & Lighting Store
Damask 60" vanity with furniture legs, 2 doors and 3 drawers, split top drawer; 61" ceramic/impressions oval double-bowl vanity top; Kelston bathroom sink faucets; Damask knobs; Verdera 15" x 30" aluminum medicine cabinet with Damask mirrored cabinet surround; Bancroft single wall sconce lighting; Kelston towel rings.
- Scalamander Wallpaper China Blue
- Blue Marble, Carerra Marble tile
57