
Search results for "Top quality" in Home Design Ideas
 Ana Williamson
Paul Dyer

Mid-sized farmhouse stone side porch photo in San Francisco with a roof extension
Mid-sized farmhouse stone side porch photo in San Francisco with a roof extension
 VDT Construction

Inspiration for a large coastal wooden u-shaped staircase remodel in Miami with painted risers


Find the right local pro for your project
 Michael Hospelt Photography
Architect : Derek van Alstine, Santa Cruz, Interior Design
Gina Viscusi Elson, Los Altos, Photos : Michael Hospelt

Kitchen - coastal u-shaped light wood floor kitchen idea in Sacramento with a double-bowl sink, shaker cabinets, white cabinets, marble countertops, white backsplash, white appliances, an island and gray countertops
Kitchen - coastal u-shaped light wood floor kitchen idea in Sacramento with a double-bowl sink, shaker cabinets, white cabinets, marble countertops, white backsplash, white appliances, an island and gray countertops

 ORR Design Office, Inc.
Front of house view shows pivot entry door, metal spillway water feature, roof deck balcony and grand window into living room. Exterior panels are black Swiss Pearl cement board and "heavy dash" stucco finish.
 Trickle Creek Designer Homes
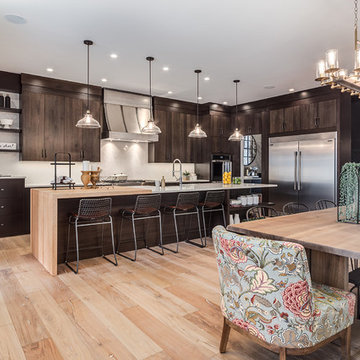
Gorgeous open concept Kitchen, Dining and Living room, perfect for those who love to entertain or spend quality time with the family!
Inspiration for a large country light wood floor and beige floor kitchen/dining room combo remodel in Calgary with white walls
Inspiration for a large country light wood floor and beige floor kitchen/dining room combo remodel in Calgary with white walls

 Chris Rossetti at Main Line Kitchen Design
Main Line Kitchen Design’s unique business model allows our customers to work with the most experienced designers and get the most competitive kitchen cabinet pricing.
How does Main Line Kitchen Design offer the best designs along with the most competitive kitchen cabinet pricing? We are a more modern and cost effective business model. We are a kitchen cabinet dealer and design team that carries the highest quality kitchen cabinetry, is experienced, convenient, and reasonable priced. Our five award winning designers work by appointment only, with pre-qualified customers, and only on complete kitchen renovations.
Our designers are some of the most experienced and award winning kitchen designers in the Delaware Valley. We design with and sell 8 nationally distributed cabinet lines. Cabinet pricing is slightly less than major home centers for semi-custom cabinet lines, and significantly less than traditional showrooms for custom cabinet lines.
After discussing your kitchen on the phone, first appointments always take place in your home, where we discuss and measure your kitchen. Subsequent appointments usually take place in one of our offices and selection centers where our customers consider and modify 3D designs on flat screen TV’s. We can also bring sample doors and finishes to your home and make design changes on our laptops in 20-20 CAD with you, in your own kitchen.
Call today! We can estimate your kitchen project from soup to nuts in a 15 minute phone call and you can find out why we get the best reviews on the internet. We look forward to working with you.
As our company tag line says:
“The world of kitchen design is changing…”



 Troico
his modern new build located in the heart of Burnaby received an entire millwork and countertop package of the utmost quality. The kitchen features book matched walnut, paired with white upper cabinets to add a touch of light in the kitchen. Miele appliances surround the cabinetry.
The home’s front entrance has matching built in walnut book matched cabinetry that ties the kitchen in with the front entrance. Walnut built-in cabinetry in the basement showcase nicely as open sightlines in the basement and main floor allow for the matching cabinetry to been seen through the open staircase.
Fun red and white high gloss acrylics pop in the modern, yet functional laundry room. This home is truly a work of art!
 User

UserDesigned by Tim Higbee of Closet Works:
The Murphy style wall bed folds out into a queen size bed with a comfortable 8 inch thick quality mattress. A pull-out table on the right side bed is perfect when guests stay overnight, but folds away into the wall unit when the room is used as an office. Built-in interior lighting above the wall bed is perfect for reading in bed and the switch is conveniently located on the left side of the head of the bed. When the wall bed is open, the lighted, recessed well that holds the bed when it is closed creates a visual separation from the wall storage unit, framing the top of the mattress like a custom headboard.
The Aria wood tone blends in with the color scheme in the rest of the home.
photo - Cathy Rabeler
 Glass Construction
Hoachlander Davis Photographers

Alcove shower - small traditional multicolored tile and mosaic tile ceramic tile alcove shower idea in DC Metro with a pedestal sink
Alcove shower - small traditional multicolored tile and mosaic tile ceramic tile alcove shower idea in DC Metro with a pedestal sink
 Amanda Armstrong Sava
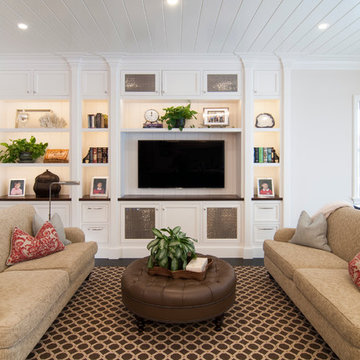
Inspiration for a mid-sized timeless open concept dark wood floor living room remodel in San Francisco with white walls, a media wall and no fireplace

 Taste Design Inc
Kyle Caldwell
Kitchen - coastal light wood floor kitchen idea in Providence with an undermount sink, open cabinets, beige backsplash, subway tile backsplash and an island
Kitchen - coastal light wood floor kitchen idea in Providence with an undermount sink, open cabinets, beige backsplash, subway tile backsplash and an island
 Sustainable Nine Design + Build
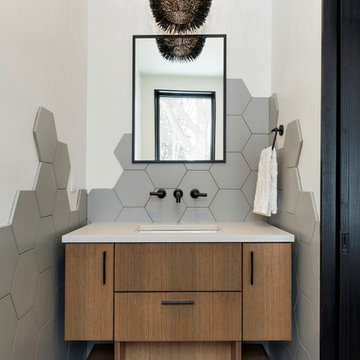
Example of a trendy gray tile gray floor powder room design in Minneapolis with flat-panel cabinets, medium tone wood cabinets, gray walls, an undermount sink and gray countertops

Sponsored
Columbus, OH
Free consultation for landscape design!

Peabody Landscape Group
Columbus' Reliable Landscape Design & Contracting

 Jameson Design Group
The new Master Bathroom features a 9 foot floating vanity with wall mount faucets and new clerestory windows above.
Example of a large trendy master gray tile and porcelain tile concrete floor and gray floor alcove shower design in Austin with white walls, an undermount sink, quartz countertops and a hinged shower door
Example of a large trendy master gray tile and porcelain tile concrete floor and gray floor alcove shower design in Austin with white walls, an undermount sink, quartz countertops and a hinged shower door

 Split Rail Fence Co Denver CO
Photo of a mid-sized traditional full sun backyard stone garden path in Denver for fall.

 Breeze Giannasio Interiors
Photography by Mark Liddell and Jared Tafau - TerraGreen Development
Balcony - huge mediterranean backyard balcony balcony idea in Los Angeles with a roof extension
Balcony - huge mediterranean backyard balcony balcony idea in Los Angeles with a roof extension
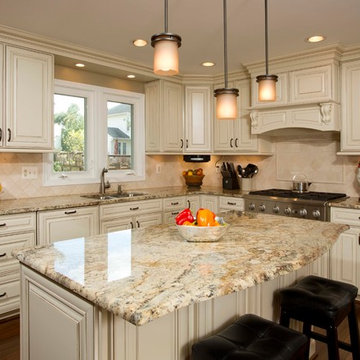
 Michael Nash Design, Build & Homes
• A busy family wanted to rejuvenate their entire first floor. As their family was growing, their spaces were getting more cramped and finding comfortable, usable space was no easy task. The goal of their remodel was to create a warm and inviting kitchen and family room, great room-like space that worked with the rest of the home’s floor plan.
The focal point of the new kitchen is a large center island around which the family can gather to prepare meals. Exotic granite countertops and furniture quality light-colored cabinets provide a warm, inviting feel. Commercial-grade stainless steel appliances make this gourmet kitchen a great place to prepare large meals.
A wide plank hardwood floor continues from the kitchen to the family room and beyond, tying the spaces together. The focal point of the family room is a beautiful stone fireplace hearth surrounded by built-in bookcases. Stunning craftsmanship created this beautiful wall of cabinetry which houses the home’s entertainment system. French doors lead out to the home’s deck and also let a lot of natural light into the space.
From its beautiful, functional kitchen to its elegant, comfortable family room, this renovation achieved the homeowners’ goals. Now the entire family has a great space to gather and spend quality time.

Sponsored
Sunbury, OH

J.Holderby - Renovations
Franklin County's Leading General Contractors - 2X Best of Houzz!

 Lee Edwards - residential design
Situated on the west slope of Mt. Baker Ridge, this remodel takes a contemporary view on traditional elements to maximize space, lightness and spectacular views of downtown Seattle and Puget Sound. We were approached by Vertical Construction Group to help a client bring their 1906 craftsman into the 21st century. The original home had many redeeming qualities that were unfortunately compromised by an early 2000’s renovation. This left the new homeowners with awkward and unusable spaces. After studying numerous space plans and roofline modifications, we were able to create quality interior and exterior spaces that reflected our client’s needs and design sensibilities. The resulting master suite, living space, roof deck(s) and re-invented kitchen are great examples of a successful collaboration between homeowner and design and build teams.

 PHASE2 BUILDERS INC.
Christopher Stark
Inspiration for a large contemporary galley light wood floor and beige floor enclosed kitchen remodel in San Francisco with an undermount sink, flat-panel cabinets, light wood cabinets, quartzite countertops, beige backsplash, porcelain backsplash, paneled appliances, beige walls and an island
Inspiration for a large contemporary galley light wood floor and beige floor enclosed kitchen remodel in San Francisco with an undermount sink, flat-panel cabinets, light wood cabinets, quartzite countertops, beige backsplash, porcelain backsplash, paneled appliances, beige walls and an island

 PB Kitchen Design
While this kitchen is of modest dimensions, it features wonderful luxe effects such as the hand hammered Pewter sink and Italian made island table base - Tastefully designed, defying a style label, ensuring its enduring relevance.
57