
Search results for "Topological knot" in Home Design Ideas

 Artaic - Innovative Mosaic
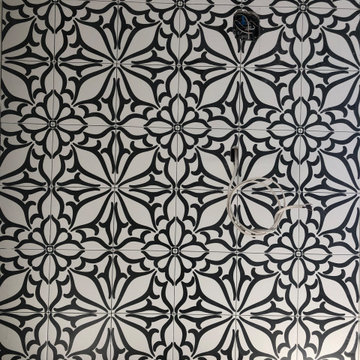
Repeating, the Florida Rose tile pattern from Artaic’s Verge Collection creates an angular, geometric geometric. The natural pink color palette suits any space, especially a contemporary hotel or poolscape.


Find the right local pro for your project

 ELEVATE Design Group
This bathroom renovation used high-end fixtures and materials to create a contemporary and efficient new bathroom.
Small trendy 3/4 gray tile and porcelain tile porcelain tile and gray floor alcove bathtub photo in DC Metro with furniture-like cabinets, brown cabinets, a one-piece toilet, gray walls, an undermount sink, granite countertops and black countertops
Small trendy 3/4 gray tile and porcelain tile porcelain tile and gray floor alcove bathtub photo in DC Metro with furniture-like cabinets, brown cabinets, a one-piece toilet, gray walls, an undermount sink, granite countertops and black countertops


 Contempo Studio
Inspiration for a mid-sized transitional u-shaped medium tone wood floor and brown floor eat-in kitchen remodel in Toronto with an undermount sink, flat-panel cabinets, white cabinets, tile countertops, white backsplash, porcelain backsplash, paneled appliances, an island and white countertops

 Provasi Collection
Huge trendy ceramic tile foyer photo in Orange County with beige walls and a brown front door


 RECODECO
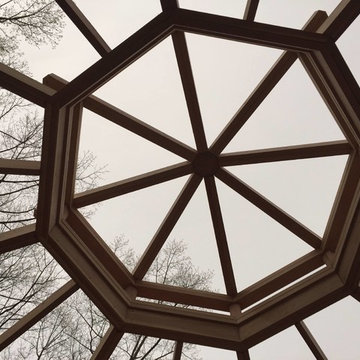
UPDATED MASTER BATHROOM
GRAY PORCELIAN WALL TILES WITH MULTI COLOR DECORATIVE TRIM,
DARK GRAY PORCELAIN FLOOR TILES WITH TILED (BASE) BOARDS,
NICHE WITH SCHLUTER QUADREC PROFILES, ALSO ON WINDOW,
CUSTOM FRAMELESS TEMPERED GLASS SHOWER ENCLOSURE,
WHITE VANITY,
ENGINEERED QUARTZ VANITY TOP, SHOWER TRESHOLD, HALF WALL TOP AND WINDOW SILL,
CONTEMPORARY HARDWARE AND FIXTURES
 Reliance Surfaces
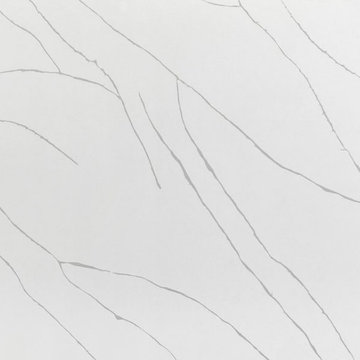
Delicate grey veining over a white background with a beautiful look pattern that enhances any application idea


 BEE Exteriors/Crask Homes & Design LLC
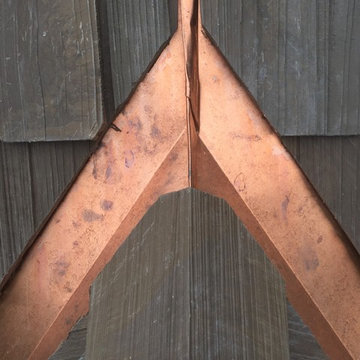
The main floor of this 1980's Bloomington home underwent a complete transformation. The decision to eliminate the formal living room and replace it with the dinning room created the space to make this stunning design possible. Removing a wall and expanding the kitchen into the space where the dining room used to be created a large 30 x 13 footprint to build this impressive kitchen that incorporates both granite & hardwood counter tops, beautiful cherry cabinetry and lots of natural sunlight. We built an archway between the kitchen and dinning room adding a touch of character. We also removed the railing separating the kitchen from the family room. The kitchen, dining room and entryway were all updated with stained hardwood floors.




 J&J Carpet One Floor & Home
Cabinets: Custom Kemp Cabinets with Clermont Door Style paint white.
Countertop: Cambria Quartz Invernes Bronze.
Tile:
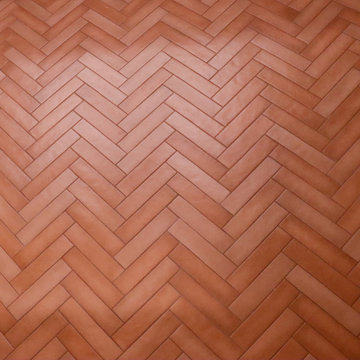
Floor: Makoto Terracotta 2.5x10 in herringbone pattern.
Shower Floor: Makoto Terracotta 2" rounds.
Shower/tub accent wall: Angela Harris Mural.
Shower/tub side walls/tub deck: Glow Ice 13x40.
Hardware: Top Knobs Pennington Bar Pulls in Brushed Satin Nickel.
 Mosaïque Surface
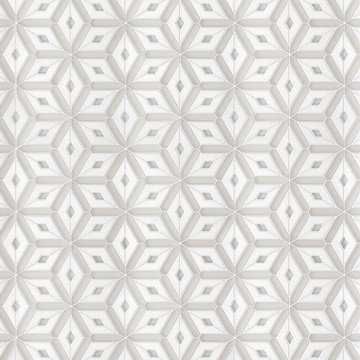
Montreal Petite / Metropole Collection featured in natural stone & Venetian Glass by Mosaique Surface
 Interior Design Solutions Maui
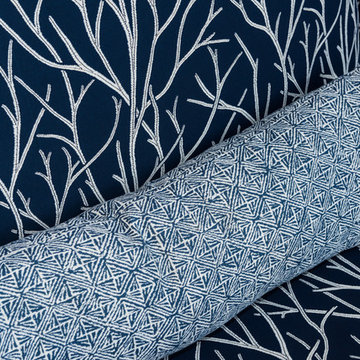
Interior Design, Furniture, Fabrics, and Area Rugs by Valorie Spence of Interior Design Solutions Maui, Photography by Greg Hoxsie, A Maui Beach Wedding.



 User
Convex wall panel. Flex crown molding installation. White color trim
Example of a large classic front door design in New York with a medium wood front door
Example of a large classic front door design in New York with a medium wood front door
36