
Search results for "Tortoises" in Home Design Ideas

 Warmington Residential
Inspiration for a transitional galley black floor laundry room remodel in Orange County with shaker cabinets, white cabinets, gray walls, a side-by-side washer/dryer and white countertops
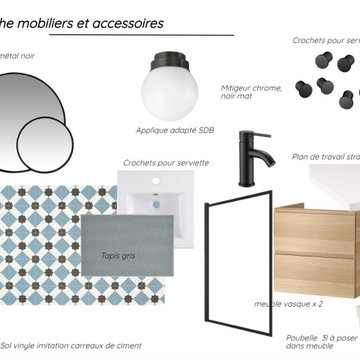
 Paradise Restored Landscaping & Exterior Design
Gazebo, Covered Wood Structure, Outdoor Fireplace, Outdoor Living Space, Concrete Paver Hardscape, Ambient Lighting, Landscape Lighting, Outdoor Lighting,
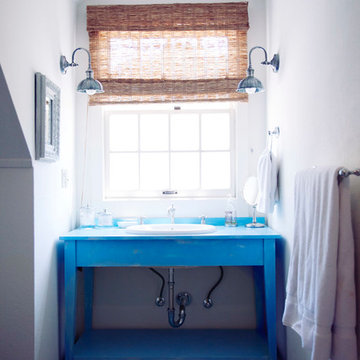
 Kress Jack At Home
Lynn Bagley
Inspiration for a cottage bathroom remodel in San Francisco with a drop-in sink, blue cabinets, white walls and blue countertops
Inspiration for a cottage bathroom remodel in San Francisco with a drop-in sink, blue cabinets, white walls and blue countertops
Find the right local pro for your project
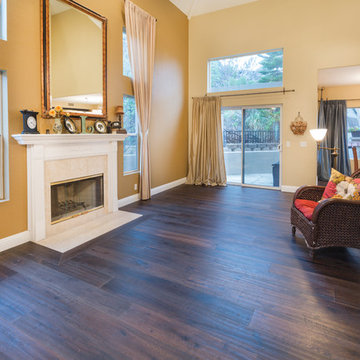
 McQuaid Flooring, Inc.
Inspiration for a large timeless enclosed medium tone wood floor living room remodel in San Diego with beige walls, a standard fireplace and a tile fireplace
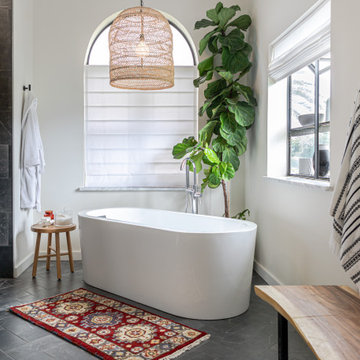
 Jenkins DesignWorks
Organic Modern Master Bath. Three sizes of tile in the same finish keeps the bathroom cohesive yet interesting. Details like a curbless shower floor transition, a single fixed pane of glass instead of a shower door and light and dark finishes keep in modern and timeless.
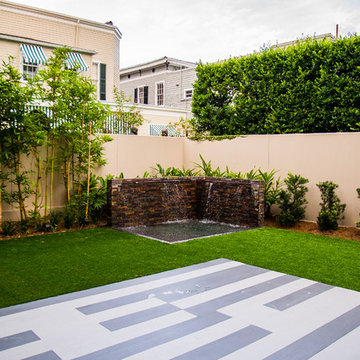

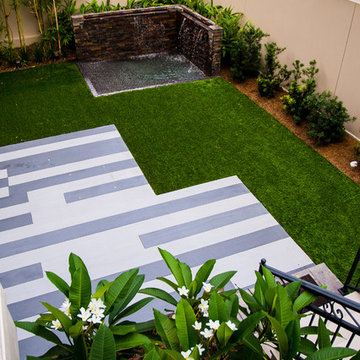
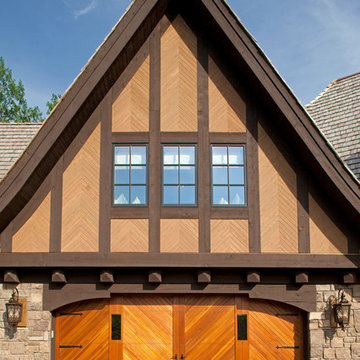

 Jodi Fleming Design
jeri koegel

Tuscan dark wood floor family room photo in Orange County with beige walls and a media wall
Tuscan dark wood floor family room photo in Orange County with beige walls and a media wall

 One Kings Lane
Made of bamboo with rattan-wrapped joints and a canvas seat and back, these director's chairs fold up so that they can be easily stored away when not in use.

 MK Properties
Example of a minimalist u-shaped concrete floor eat-in kitchen design in Los Angeles with an undermount sink, flat-panel cabinets, dark wood cabinets and stainless steel appliances
 Melinda Mandell Interior Design
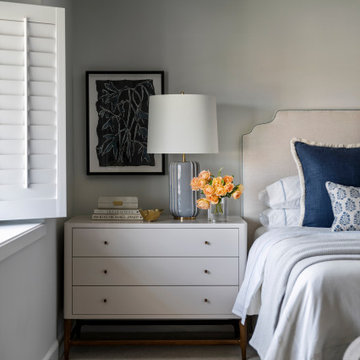
This neutral primary bedroom has blue accents, ranging from teal, to blue-black, to navy, to grey-blue. The custom upholstered headboard has waves on the corners and teal cord trip piping. The sophisticated large bedside chests (we love to give our clients storage here!) have a taupe painted finish with a walnut base.
 Jenkins DesignWorks
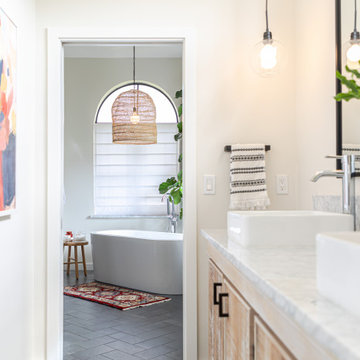
Master Bathroom with a separate vanity area looking into the shower and bath space. The lighting fixture echoes the shape of the window behind.
Inspiration for a modern bathroom remodel in Orlando
Inspiration for a modern bathroom remodel in Orlando

 Ourso Designs

Inspiration for a mediterranean kitchen remodel in New Orleans with a farmhouse sink, raised-panel cabinets, white cabinets, beige backsplash, stainless steel appliances and an island
 Melinda Mandell Interior Design

Transitional style primary bathroom remodel, with a separate shower and toilet room. Includes a double vanity in bleached walnut with doors and drawers, bronze framed recessed medicine cabinets, bronze lights, marble mosaic floor tile, green ceramic subway tile, polished nickel plumbing.


 Charles Hilton Architects
HOBI Award 2013 - Winner - Custom Home of the Year
HOBI Award 2013 - Winner - Project of the Year
HOBI Award 2013 - Winner - Best Custom Home 6,000-7,000 SF
HOBI Award 2013 - Winner - Best Remodeled Home $2 Million - $3 Million
Brick Industry Associates 2013 Brick in Architecture Awards 2013 - Best in Class - Residential- Single Family
AIA Connecticut 2014 Alice Washburn Awards 2014 - Honorable Mention - New Construction
athome alist Award 2014 - Finalist - Residential Architecture
Charles Hilton Architects
Woodruff/Brown Architectural Photography
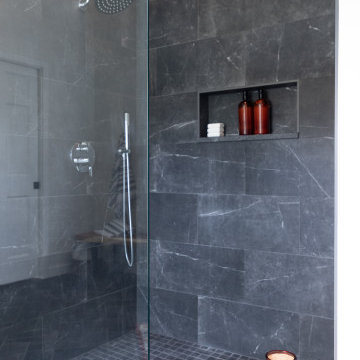 Jenkins DesignWorks
Master Shower with single fixed frameless enclosure. We also constructed a curbless transition from the main floor into the shower. Tiling up to the ceiling emphasizes the grand ceiling height.
4