
Search results for "Total mode" in Home Design Ideas
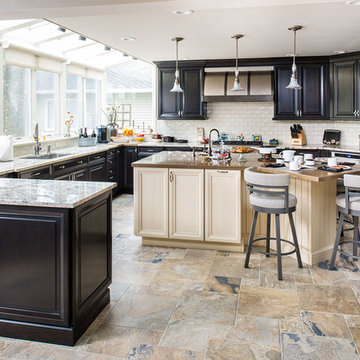
 Artista Kitchen & Bath Design
IIlir Rizaj Photography
Example of a large classic eat-in kitchen design in New York with an undermount sink, raised-panel cabinets, beige backsplash, ceramic backsplash, paneled appliances, an island and black cabinets
Example of a large classic eat-in kitchen design in New York with an undermount sink, raised-panel cabinets, beige backsplash, ceramic backsplash, paneled appliances, an island and black cabinets

 DC Design House
Façade Design: David Benton and Jim Rill, Rill Architects
Photo: Angie Seckinger
Kitchen - contemporary kitchen idea in DC Metro
Kitchen - contemporary kitchen idea in DC Metro

 San Luis Kitchen Co.
When the homeowners decided to move from San Francisco to the Central Coast, they were looking for a more relaxed lifestyle, a unique place to call their own, and an environment conducive to raising their young children. They found it all in San Luis Obispo. They had owned a house here in SLO for several years that they had used as a rental. As the homeowners own and run a contracting business and relocation was not impossible, they decided to move their business and make this SLO rental into their dream home.
As a rental, the house was in a bare-bones condition. The kitchen had old white cabinets, boring white tile counters, and a horrendous vinyl tile floor. Not only was the kitchen out-of-date and old-fashioned, it was also pretty worn out. The tiles were cracking and the grout was stained, the cabinet doors were sagging, and the appliances were conflicting (ie: you could not open the stove and dishwasher at the same time).
To top it all off, the kitchen was just too small for the custom home the homeowners wanted to create.
Thus enters San Luis Kitchen. At the beginning of their quest to remodel, the homeowners visited San Luis Kitchen’s showroom and fell in love with our Tuscan Grotto display. They sat down with our designers and together we worked out the scope of the project, the budget for cabinetry and how that fit into their overall budget, and then we worked on the new design for the home starting with the kitchen.
As the homeowners felt the kitchen was cramped, it was decided to expand by moving the window wall out onto the existing porch. Besides the extra space gained, moving the wall brought the kitchen window out from under the porch roof – increasing the natural light available in the space. (It really helps when the homeowner both understands building and can do his own contracting and construction.) A new arched window and stone clad wall now highlights the end of the kitchen. As we gained wall space, we were able to move the range and add a plaster hood, creating a focal nice focal point for the kitchen.
The other long wall now houses a Sub-Zero refrigerator and lots of counter workspace. Then we completed the kitchen by adding a wrap-around wet bar extending into the old dining space. We included a pull-out pantry unit with open shelves above it, wine cubbies, a cabinet for glassware recessed into the wall, under-counter refrigerator drawers, sink base and trash cabinet, along with a decorative bookcase cabinet and bar seating. Lots of function in this corner of the kitchen; a bar for entertaining and a snack station for the kids.
After the kitchen design was finalized and ordered, the homeowners turned their attention to the rest of the house. They asked San Luis Kitchen to help with their master suite, a guest bath, their home control center (essentially a deck tucked under the main staircase) and finally their laundry room. Here are the photos:
I wish I could show you the rest of the house. The homeowners took a poor rental house and turned it into a showpiece! They added custom concrete floors, unique fiber optic lighting, large picture windows, and much more. There is now an outdoor kitchen complete with pizza oven, an outdoor shower and exquisite garden. They added a dedicated dog run to the side yard for their pooches and a rooftop deck at the very peak. Such a fun house.
Wood-Mode Fine Custom Cabinetry, Esperanto
Find the right local pro for your project
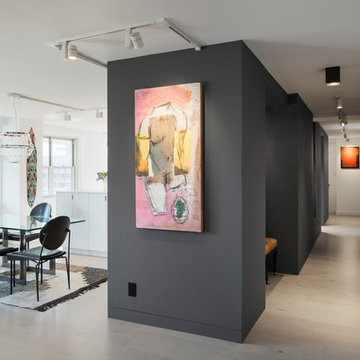
 Lynn Gaffney Architect, PLLC
Our Lincoln clients have a wonderful modern aesthetic and a sophisticated sense of art and décor. They asked that the two apartments be combined to create an open living area with two private bedroom areas and a flex media room for guests. In their review of our work they noted the “great spatial flow, lovely design details and a totally satisfying encapsulation of our aesthetic and practical requirements.”
We always appreciate the puzzle of apartment combination projects. We looked at some existing constraints (i.e. a very low ceiling and existing walls with mechanical risers) and tried to enhance and celebrate these features instead of shy away or hide them. Throughout schematic design we worked through the project using contrasts – a tight space versus an open space, an enclosed box versus what surrounds the box, a vibrant view of layers versus a subdued opposite view. This all evolved into a light open space that connects nicely with the dark band of denser program.
©Ines Leong / L-INES Photo
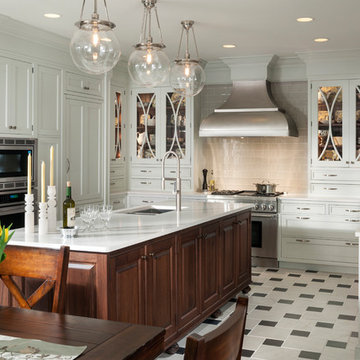
 Heritage Kitchen Design Center, LTD.
Eat-in kitchen - large transitional u-shaped cement tile floor and white floor eat-in kitchen idea in Providence with an undermount sink, shaker cabinets, white cabinets, quartzite countertops, white backsplash, subway tile backsplash, stainless steel appliances and an island

 Renaissance Design Studio
The built in fireplace and framed in/drywalled areas that housed a former 60" big screen television and an arched open shelf were totally eliminated. We kept it simple and built.in a clean line of base cabinetry that houses the media components and we built in an electric fireplace. Less is more and these changes visually open the family room to make the space seem much larger.
The laundry room cabinetry is painted Gauntlet Gray SW7017. All the cabinetry was custom milled by Wood.Mode custom cabinetry.
design and layout by Missi Bart, Renaissance Design Studio
photography of finished spaces by Rick Ambrose, iSeeHomes
 Allen Irvin - Designer
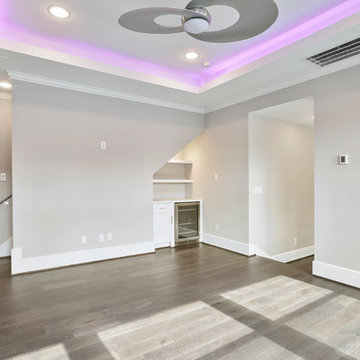
game room with my famous floating tray ceiling with different modes of lighting. hidden stairway to theater above.
Game room - mid-sized contemporary enclosed dark wood floor and brown floor game room idea in Houston with gray walls and a wall-mounted tv
Game room - mid-sized contemporary enclosed dark wood floor and brown floor game room idea in Houston with gray walls and a wall-mounted tv
 Kiyohara Moffitt
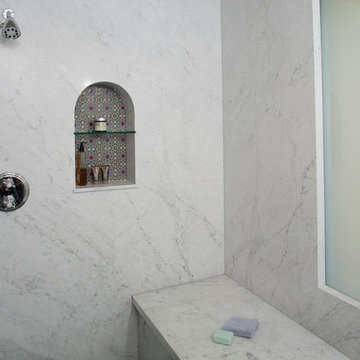
Steam shower with window in "privacy" mode
Rick Ueda, photographer
Bathroom - coastal bathroom idea in Los Angeles
Bathroom - coastal bathroom idea in Los Angeles
 San Luis Kitchen Co.

A classic simplicity and added bling are blended here in this inviting family friendly kitchen. The deep gray color on the simple recessed door style provides a dramatic backdrop for the stainless steel appliances, satin nickel cabinet hardware, and the teal, beige and blue accents. The fanciful chandeliers made of hundreds of glass droplets were chosen by the client for added sparkle to complete the look.
A large island with centered cooktop, prep sink, undercounter wine refrigerator, and an abundance of utility and pan drawers provides ample work area for the cook to interact with family and friends. Behind this is a microwave “hutch”, flanked by a large stainless built-in refrigerator on one side and stainless built-in wall ovens on the other side, giving a balanced look and allowing for a landing pad in the center. Totally separate are the cleanup sink with dishwasher and double trash to allow for a second person to be working in the kitchen at the same time. All in all, this is a very functional kitchen for one cook or many.

 Astria Fireplaces
With its expansive two-sided opening and stunningly realistic fire presentation, the Montebello See-Through provides a harmonious flow from one space to another, inside or outside the home. The Montebello See-Through is available in a 40" size, and comes standard with high-definition logs, ceramic ember bed burner, log grate, wire mesh pull screens and the Total Comfort Control™System.
Aesthetics
Smooth-faced design features ceramic glass for optimum heat transfer.
Dramatic louverless construction gives the fireplace a clean, traditional masonry look and provides the ability to finish right up to the opening.
Tall ceramic-glass opening provides an exceptional view of the logs and flame.
The high-definition charred split-oak log set is cast from real wood for an authentic look.
Platinum embers enhance the glow of the fire.
Light- and dark-tinted outdoor kits trimmed in stainless steel are available for indoor/outdoor application. The dark-tinted version provides enhanced ambiance from inside the room by creating an infinity effect while reducing glare from the outside environment.
Comfort
Exclusive Secure Vent™ chimney system provides efficient venting.
Rated 68% in annual fuel utilization efficiency (AFUE).
Ease of Operation
Total Comfort Control™ features a full-function remote control with thermostatic function, six flame settings, standard pilot override capability and smart mode which modulates flame to maintain desired room temperature.
Gas controls are conveniently located to the side of the fireplace opening for easy installation and operation.
An adjustable air shutter is included in the burner which allows you to raise or lower flame height to desired levels.
Design Versatility
A required choice of six liners available in Architectural Stone, Venetian Tile, Buff Rustic, Buff Herringbone, Black Rustic, and Black Porcelain.
Optional andirons evoke the look of a traditional hearth, in Mission and Classic styles.
Decorative freestanding screens in a variety of designs are available.
Available in power-vented versions which can vent up to 110 ft.
Can be installed as an indoor/indoor unit or as an indoor/outdoor unit with the addition of an outdoor kit.
This fireplace meets all 2015 ANSI barrier requirements.
 Rhino Construction
Mont Hartman

Example of a large classic walk-out carpeted and beige floor basement design in Denver with beige walls and a wood stove
Example of a large classic walk-out carpeted and beige floor basement design in Denver with beige walls and a wood stove
 San Luis Kitchen Co.
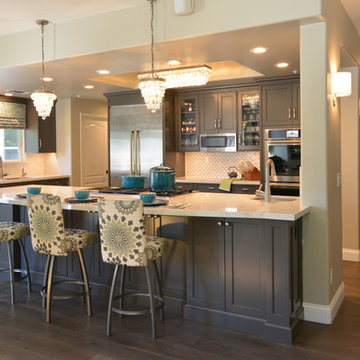
A classic simplicity and added bling are blended here in this inviting family friendly kitchen. The deep gray color on the simple recessed door style provides a dramatic backdrop for the stainless steel appliances, satin nickel cabinet hardware, and the teal, beige and blue accents. The fanciful chandeliers made of hundreds of glass droplets were chosen by the client for added sparkle to complete the look.
A large island with centered cooktop, prep sink, undercounter wine refrigerator, and an abundance of utility and pan drawers provides ample work area for the cook to interact with family and friends. Behind this is a microwave “hutch”, flanked by a large stainless built-in refrigerator on one side and stainless built-in wall ovens on the other side, giving a balanced look and allowing for a landing pad in the center. Totally separate are the cleanup sink with dishwasher and double trash to allow for a second person to be working in the kitchen at the same time. All in all, this is a very functional kitchen for one cook or many.
 San Luis Kitchen Co.
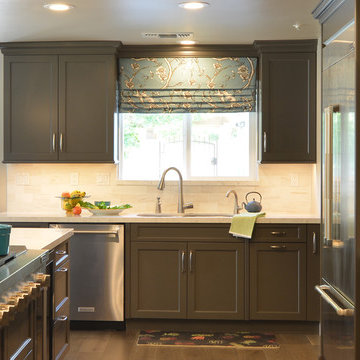
A classic simplicity and added bling are blended here in this inviting family friendly kitchen. The deep gray color on the simple recessed door style provides a dramatic backdrop for the stainless steel appliances, satin nickel cabinet hardware, and the teal, beige and blue accents. The fanciful chandeliers made of hundreds of glass droplets were chosen by the client for added sparkle to complete the look.
A large island with centered cooktop, prep sink, undercounter wine refrigerator, and an abundance of utility and pan drawers provides ample work area for the cook to interact with family and friends. Behind this is a microwave “hutch”, flanked by a large stainless built-in refrigerator on one side and stainless built-in wall ovens on the other side, giving a balanced look and allowing for a landing pad in the center. Totally separate are the cleanup sink with dishwasher and double trash to allow for a second person to be working in the kitchen at the same time. All in all, this is a very functional kitchen for one cook or many.

 Lighting EVER
Parameters
Color: Yellowish Warm White
Color Temperature: 2200K-2500K
Dimmable: No
Bulb Shape: G45
Bulb Quantity: 25 units
LED Quantity: 125 pcs
Wattage: 4.5W
Input Voltage: 120V AC
Output Voltage: 3V
Output Current: 800mA
Length of Leading Wire Part: 5.91ft/1.8m
Length of String Part: 19.69ft/6m
Total Length: 25.59ft/7.8m
Waterproof: IP44
Mode: Steady on
Frequency: 60 Hz
Material: Plastic, copper
 Astria Fireplaces
The Envy™ Direct-Vent Fireplace is sure to provide the perfect foundation for custom tailoring to your taste and home's décor. Both looks offer an expansive ceramic-glass opening and patent-pending FullFlame™ dual burner technology for exceptional glow and flame appearance. With a wide array of optional accessories to personalize to your taste, the Envy provides endless possibilities for making your living area warm and inviting.
Aesthetics
Smooth-faced design features ceramic glass for optimum heat transfer.
Available in Traditional (with log set) and Contemporary (with glass media) configurations.
Exclusive Full Flame™ burner technology independently optimizes fuel mixture to generate superior glow and flame.
Standard fireplace lighting illuminates interior with 6 distinct settings.
Realistic Hi-Definition logs molded from actual firewood to deliver the look of natural fire.
Massive viewing area combined with a ceramic glass enclosure panel provide an exceptional view of the fire.
Contemporary units feature glossy black porcelain interior to amplify the look of the flame.
Barrier integrates seamlessly with surrounding trim and provides an unobstructed view of the fire while providing an additional level of safety.
Comfort
Exclusive Full Flame™ burner technology combines a highly efficient combustion system with a greater range of control to optimize heat output.
Full Flame™ multi stage burner and full function remote provide a total of 12 distinct flame settings.
Hi performance modulating blower with noise canceling ducting for quietly delivering heat to the living space.
Intermittent pilot ignition includes battery backup to provide continued operation in the event of a power outage.
Full function control features standing pilot mode for improved performance in extreme climates.
Ease of Operation
Full featured modulating remote controls all fireplace functions as well as a smart thermostat mode for optimum comfort and efficiency.
Gas controls are conveniently located to the side of the fireplace opening for easy installation and operation
Design Versatility
Available in Traditional (with log set) and Contemporary (with glass media) configurations.
Traditional
Realistic Hi-Definition logs molded from actual firewood to deliver the look of natural fire.
Choice of two realistic ceramic brick fireplace liners for the true look of masonry craftsmanship to complete the traditional look.
Optional andirons and free-standing fire screens allow for further customization.
Contemporary
Dual burner technology for the ultimate flame control.
Smooth porcelain interior liners complete the contemporary look while showcasing and reflecting the tall dramatic flame.
Choice of five glass media colors to suit your taste and complement any home decor.
Optional facades to further customize to taste.
This fireplace meets all 2015 ANSI barrier requirements.
 Sugarbridge Kitchen & Bath Design, LLC
Designed by Trez Pomilo
Photo Credit: Tish Clark
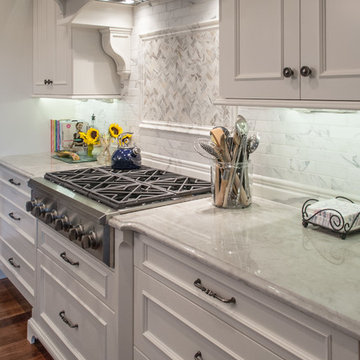
Elegant kitchen photo in Philadelphia
Elegant kitchen photo in Philadelphia
 Allen Irvin - Designer
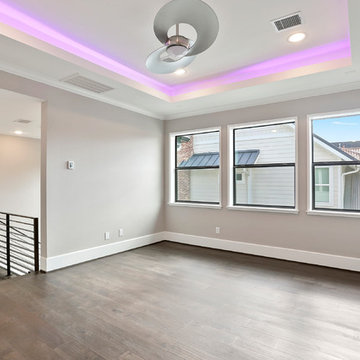
game room with my famous floating tray ceiling with different modes of lighting.
Inspiration for a mid-sized contemporary enclosed dark wood floor and brown floor game room remodel in Houston with gray walls and a wall-mounted tv
Inspiration for a mid-sized contemporary enclosed dark wood floor and brown floor game room remodel in Houston with gray walls and a wall-mounted tv
 Harry Braswell Inc.
Greg Hadley
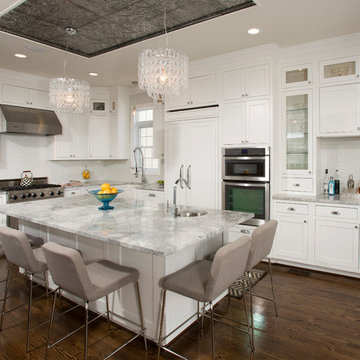
Large transitional l-shaped dark wood floor open concept kitchen photo in DC Metro with a farmhouse sink, recessed-panel cabinets, white cabinets, quartzite countertops, white backsplash, ceramic backsplash, stainless steel appliances and an island
Large transitional l-shaped dark wood floor open concept kitchen photo in DC Metro with a farmhouse sink, recessed-panel cabinets, white cabinets, quartzite countertops, white backsplash, ceramic backsplash, stainless steel appliances and an island
 San Luis Kitchen Co.
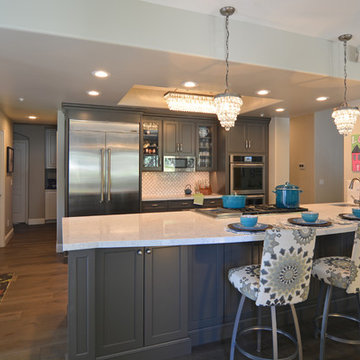
A classic simplicity and added bling are blended here in this inviting family friendly kitchen. The deep gray color on the simple recessed door style provides a dramatic backdrop for the stainless steel appliances, satin nickel cabinet hardware, and the teal, beige and blue accents. The fanciful chandeliers made of hundreds of glass droplets were chosen by the client for added sparkle to complete the look.
A large island with centered cooktop, prep sink, undercounter wine refrigerator, and an abundance of utility and pan drawers provides ample work area for the cook to interact with family and friends. Behind this is a microwave “hutch”, flanked by a large stainless built-in refrigerator on one side and stainless built-in wall ovens on the other side, giving a balanced look and allowing for a landing pad in the center. Totally separate are the cleanup sink with dishwasher and double trash to allow for a second person to be working in the kitchen at the same time. All in all, this is a very functional kitchen for one cook or many.
 San Luis Kitchen Co.
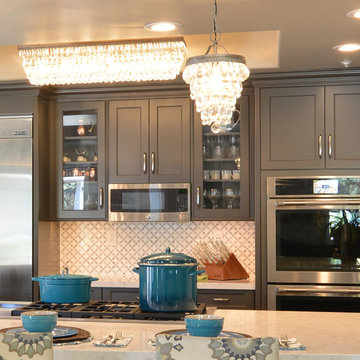
A classic simplicity and added bling are blended here in this inviting family friendly kitchen. The deep gray color on the simple recessed door style provides a dramatic backdrop for the stainless steel appliances, satin nickel cabinet hardware, and the teal, beige and blue accents. The fanciful chandeliers made of hundreds of glass droplets were chosen by the client for added sparkle to complete the look.
A large island with centered cooktop, prep sink, undercounter wine refrigerator, and an abundance of utility and pan drawers provides ample work area for the cook to interact with family and friends. Behind this is a microwave “hutch”, flanked by a large stainless built-in refrigerator on one side and stainless built-in wall ovens on the other side, giving a balanced look and allowing for a landing pad in the center. Totally separate are the cleanup sink with dishwasher and double trash to allow for a second person to be working in the kitchen at the same time. All in all, this is a very functional kitchen for one cook or many.
2