
Search results for "Totally models" in Home Design Ideas
 Carmody Construction Inc
As a leading Naperville contractor, Carmody Construction often gets called upon to complete total remodels of outdated hall bathrooms. While hall bathrooms aren’t necessarily a place where homeowners want to spend a lot of money, we often forget how much use they receive. So, it’s important to make them inviting and comfortable.
We recently completed a remodel of a large hall bathroom in Naperville in which our homeowners wanted a warm and cozy contemporary design. We started the job with completely gutting the previous outdated bathroom.
After carefully demoing the previous bathroom, we began by adding a relaxing jetted tub surrounded by multiple types of tile. We also added a tiled cutout storage shelf for shower and bath accessories. These cutouts are becoming very popular with our clients and are essential when planning a new bathroom.
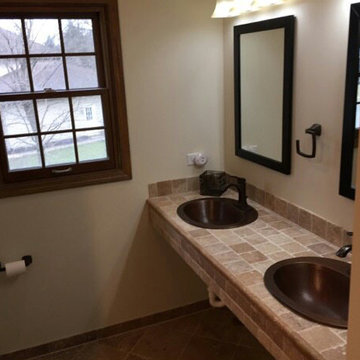
Next we moved on to install a suspended tile dual vanity top with bronze sinks and black fixtures. Because this vanity does not have a base or legs for support, it is secured to the wall with 2x4s and large lag bolts.
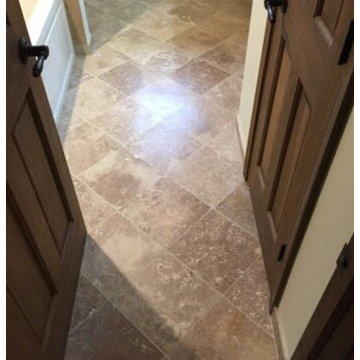
Finally, we installed a tile floor in a diagonal pattern and trimmed out the walls with matching tile trim all the way around.
 Ball Homes
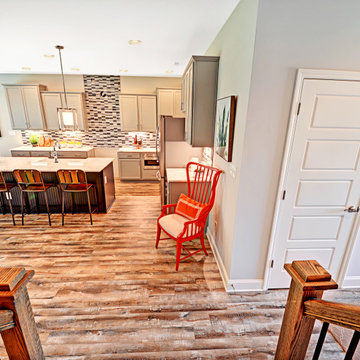
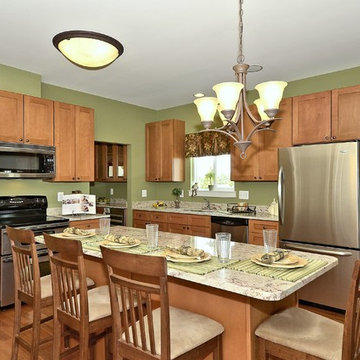
The Canterbury floor plan is a home with room to grow, with four bedrooms, a flex room on the main floor with a full bath, and a spacious loft area on the second floor. The main level offers a covered front entry, which leads into the dining room and open family room. The kitchen is open to the living spaces and features a breakfast island, butler's pantry, walk-in pantry, and separate breakfast area. An optional drop-zone can be placed off the garage entry. Upstairs, there are three spacious bedrooms surrounding the open loft area with additional storage closets. Bedrooms 2 and 3 also offer a Jack & Jill bath option, for a total of 4 full baths in the home. The Primary suite is a spacious retreat, with tray ceiling, dual vanity, commode closet, walk-in closet, and multiple tub and shower combinations.
 Ball Homes
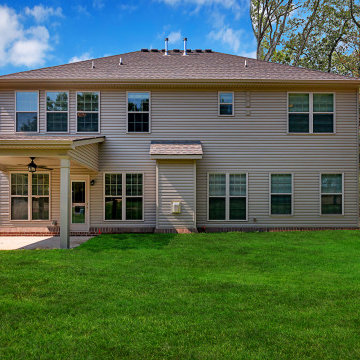
The Canterbury floor plan is a home with room to grow, with four bedrooms, a flex room on the main floor with a full bath, and a spacious loft area on the second floor. The main level offers a covered front entry, which leads into the dining room and open family room. The kitchen is open to the living spaces and features a breakfast island, butler's pantry, walk-in pantry, and separate breakfast area. An optional drop-zone can be placed off the garage entry. Upstairs, there are three spacious bedrooms surrounding the open loft area with additional storage closets. Bedrooms 2 and 3 also offer a Jack & Jill bath option, for a total of 4 full baths in the home. The Primary suite is a spacious retreat, with tray ceiling, dual vanity, commode closet, walk-in closet, and multiple tub and shower combinations.
Find the right local pro for your project
 Ball Homes
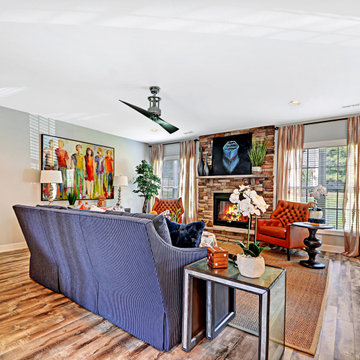
The Canterbury floor plan is a home with room to grow, with four bedrooms, a flex room on the main floor with a full bath, and a spacious loft area on the second floor. The main level offers a covered front entry, which leads into the dining room and open family room. The kitchen is open to the living spaces and features a breakfast island, butler's pantry, walk-in pantry, and separate breakfast area. An optional drop-zone can be placed off the garage entry. Upstairs, there are three spacious bedrooms surrounding the open loft area with additional storage closets. Bedrooms 2 and 3 also offer a Jack & Jill bath option, for a total of 4 full baths in the home. The Primary suite is a spacious retreat, with tray ceiling, dual vanity, commode closet, walk-in closet, and multiple tub and shower combinations.

 Carmody Construction Inc
As a leading Naperville contractor, Carmody Construction often gets called upon to complete total remodels of outdated hall bathrooms. While hall bathrooms aren’t necessarily a place where homeowners want to spend a lot of money, we often forget how much use they receive. So, it’s important to make them inviting and comfortable.
We recently completed a remodel of a large hall bathroom in Naperville in which our homeowners wanted a warm and cozy contemporary design. We started the job with completely gutting the previous outdated bathroom.
After carefully demoing the previous bathroom, we began by adding a relaxing jetted tub surrounded by multiple types of tile. We also added a tiled cutout storage shelf for shower and bath accessories. These cutouts are becoming very popular with our clients and are essential when planning a new bathroom.
Next we moved on to install a suspended tile dual vanity top with bronze sinks and black fixtures. Because this vanity does not have a base or legs for support, it is secured to the wall with 2x4s and large lag bolts.
Finally, we installed a tile floor in a diagonal pattern and trimmed out the walls with matching tile trim all the way around.
 Rae Muranski
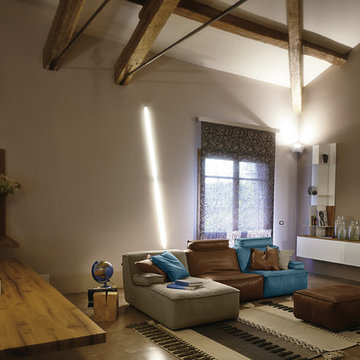
Vega model is a total modular sofa with central and terminal elements available also with arm and headrest, allowing uncountable compositions. The various elements, always upholstered on all sides, can also be used individually.
Each Vega element is totally upholstered, this allows to create its own seats in total freedom and creating real super comfortable sofa.

Sponsored
Columbus, OH

Hope Restoration & General Contracting
Columbus Design-Build, Kitchen & Bath Remodeling, Historic Renovations

 Kc Builders & Design
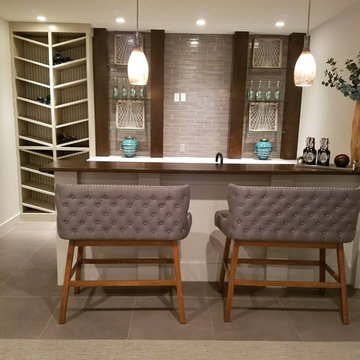
This bar boasts a gorgeous backsplash made of hand glazed, hand made brick, storage for bottles as well as glasses, and plenty of room for guests.
Minimalist home bar photo in Kansas City
Minimalist home bar photo in Kansas City
 Garden Light LED
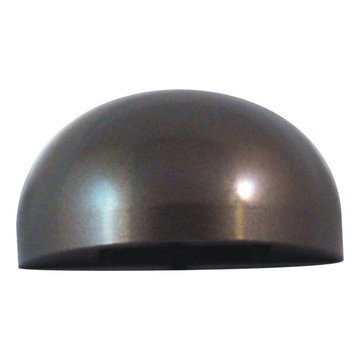
APPLICATION:
- Decks, Railings, Gazebos, Outdoor Kitchens, Benches, Fences, Statues,
Planters, Lanais, Kitchen Cabinets, Wine Racks...
DESIGNED and CONSTRUCTED for MAXIMUM HEAT TRANSFER:
- 6061 Aluminum - Clear Anodized (SSA Model)
- 6061 Aluminum - High Performance Enamel (AB, BLK, WHT Models)
- High Performance C360 Solid Brass (BR Model)
LED LIFE EXPECTANCY (CREE TM-21 data):
- Greater than 60,000 hours (greater than 20 years at 8 hours per day)
DRIVER SYSTEM:
- Internal Driver constructed with advanced electronics, engineered for optimal
heat transfer
INPUT VOLTAGE:
- 10.5 to 20 Volts AC
INSTALLATION and HARDWARE:
- Stainless steel Mounting Bracket and Screws included
LEAD WIRES:
- Total lead length is 72”
WARRANTY:
- Electronics: 20 years
 Ball Homes
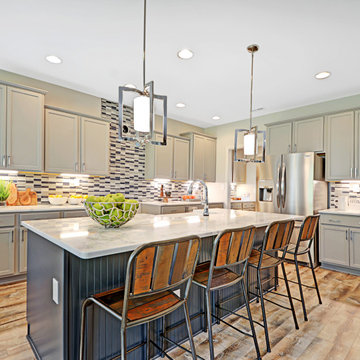
The Canterbury floor plan is a home with room to grow, with four bedrooms, a flex room on the main floor with a full bath, and a spacious loft area on the second floor. The main level offers a covered front entry, which leads into the dining room and open family room. The kitchen is open to the living spaces and features a breakfast island, butler's pantry, walk-in pantry, and separate breakfast area. An optional drop-zone can be placed off the garage entry. Upstairs, there are three spacious bedrooms surrounding the open loft area with additional storage closets. Bedrooms 2 and 3 also offer a Jack & Jill bath option, for a total of 4 full baths in the home. The Primary suite is a spacious retreat, with tray ceiling, dual vanity, commode closet, walk-in closet, and multiple tub and shower combinations.
 Garden Light LED
APPLICATION:
- Up light, Shadowing, Wall Wash, Silhouette, Architectural Accents, Down light
DESIGNED and CONSTRUCTED for MAXIMUM HEAT TRANSFER:
- 6061 Aluminum - Clear Anodized (SSA Model)
- 6061 Aluminum - High Performance Enamel (AB, BLK Models)
- High Performance C360 Solid Brass (BR Model)
- Tempered Mineral Glass Protective Lens
LED LIFE EXPECTANCY (Philips Lumileds TM-21 data):
- Greater than 60,000 hours (greater than 20 years at 8 hours per day)
DRIVER SYSTEM:
- Internal Driver constructed with advanced electronics, engineered for optimal
heat transfer
INPUT VOLTAGE:
- 10.5 to 20 Volts AC
INSTALLATION and HARDWARE:
- LV181 Ground Stake included
- All stainless steel hardware
LEAD WIRES:
- SPT-2 18 gauge Tinned wire, total lead length is 39”
ELECTRONICS WARRANTY:
- 20 Years


Sponsored
Sunbury, OH

J.Holderby - Renovations
Franklin County's Leading General Contractors - 2X Best of Houzz!
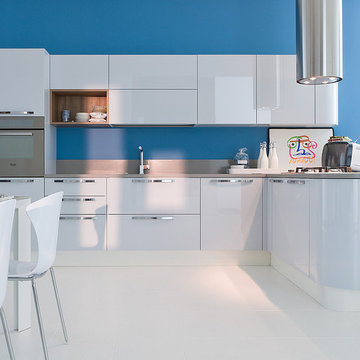
 Veneta Cucine US
Beyond the cutting edge.
Wood as the hallmark trait of a range that walks the cutting edge of design without sacrificing spontaneity. Dedicated to the more demanding, who seek the combination of wood finishes with matte and gloss lacquers.
 Ball Homes
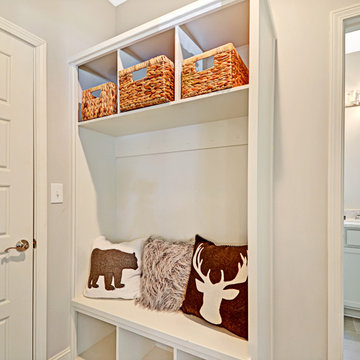
The Canterbury floor plan is a home with room to grow, with four bedrooms, a flex room on the main floor with a full bath, and a spacious loft area on the second floor. The main level offers a covered front entry, which leads into the dining room and open family room. The kitchen is open to the living spaces and features a breakfast island, butler's pantry, walk-in pantry, and separate breakfast area. An optional drop-zone can be placed off the garage entry. Upstairs, there are three spacious bedrooms surrounding the open loft area with additional storage closets. Bedrooms 2 and 3 also offer a Jack & Jill bath option, for a total of 4 full baths in the home. The Primary suite is a spacious retreat, with tray ceiling, dual vanity, commode closet, walk-in closet, and multiple tub and shower combinations.
 Ball Homes
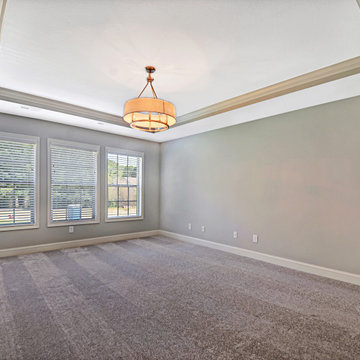
The Canterbury floor plan is a home with room to grow, with four bedrooms, a flex room on the main floor with a full bath, and a spacious loft area on the second floor. The main level offers a covered front entry, which leads into the dining room and open family room. The kitchen is open to the living spaces and features a breakfast island, butler's pantry, walk-in pantry, and separate breakfast area. An optional drop-zone can be placed off the garage entry. Upstairs, there are three spacious bedrooms surrounding the open loft area with additional storage closets. Bedrooms 2 and 3 also offer a Jack & Jill bath option, for a total of 4 full baths in the home. The Primary suite is a spacious retreat, with tray ceiling, dual vanity, commode closet, walk-in closet, and multiple tub and shower combinations.
 Rae Muranski
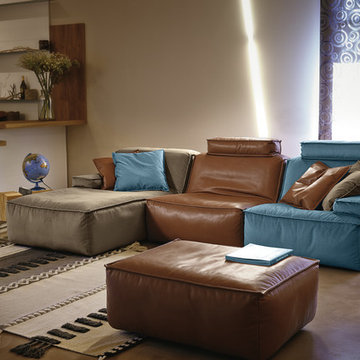
Vega model is a total modular sofa with central and terminal elements available also with arm and headrest, allowing uncountable compositions. The various elements, always upholstered on all sides, can also be used individually.
Each Vega element is totally upholstered, this allows to create its own seats in total freedom and creating real super comfortable sofa.
Sponsored
Columbus, OH
Hope Restoration & General Contracting
Columbus Design-Build, Kitchen & Bath Remodeling, Historic Renovations
 M/I Homes
Bathroom
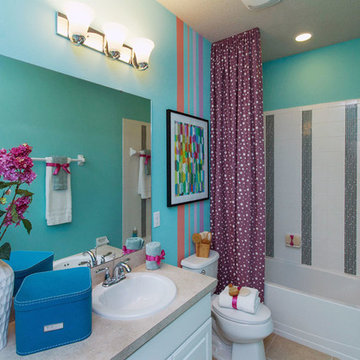
Bathroom - transitional white tile bathroom idea in Orlando with a drop-in sink, white cabinets, laminate countertops and blue walls
Bathroom - transitional white tile bathroom idea in Orlando with a drop-in sink, white cabinets, laminate countertops and blue walls
 Rae Muranski
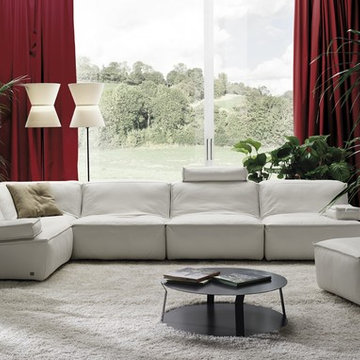
Vega model is a total modular sofa with central and terminal elements available also with arm and headrest, allowing uncountable compositions. The various elements, always upholstered on all sides, can also be used individually.
Each Vega element is totally upholstered, this allows to create its own seats in total freedom and creating real super comfortable sofa.
21