
Search results for "Touchdown" in Home Design Ideas

Find the right local pro for your project



 Touchdown Tile
This project consisted of removing the existing tile backsplash, replacing the drywall and installing a new antique beveled glass 3"x6" subway tile.
Eat-in kitchen - modern l-shaped eat-in kitchen idea in Minneapolis with an undermount sink, shaker cabinets, dark wood cabinets, quartz countertops, metallic backsplash, glass tile backsplash, stainless steel appliances, an island and gray countertops
Eat-in kitchen - modern l-shaped eat-in kitchen idea in Minneapolis with an undermount sink, shaker cabinets, dark wood cabinets, quartz countertops, metallic backsplash, glass tile backsplash, stainless steel appliances, an island and gray countertops
 Touchdown Tile
This is a kitchen backsplash that we removed the existing tile, replaced the drywall and install a new beveled ceramic subway tile 3"x12".
Example of a mid-sized minimalist single-wall open concept kitchen design in Minneapolis with a farmhouse sink, shaker cabinets, white cabinets, granite countertops, white backsplash, subway tile backsplash, stainless steel appliances, an island and gray countertops
Example of a mid-sized minimalist single-wall open concept kitchen design in Minneapolis with a farmhouse sink, shaker cabinets, white cabinets, granite countertops, white backsplash, subway tile backsplash, stainless steel appliances, an island and gray countertops
 Touchdown Tile
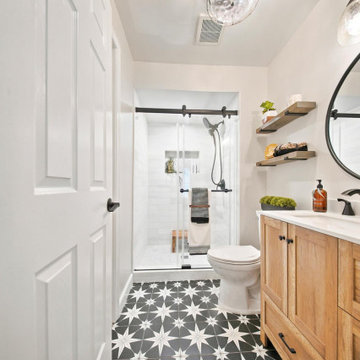
This bathroom was completely remodeled and includes new matte black shower fixtures, a linear shower drain, large format tile on the shower floor to match the bathroom floor, a large recessed niche with two shelves in it, a corner shaver shelf, frameless glass shower enclosure, new vanity, new toilet and porcelain tile.
 Touchdown Tile
This is a kitchen backsplash that we removed the existing tile, replaced the drywall and install a new beveled ceramic subway tile 3"x12".
Open concept kitchen - mid-sized modern single-wall open concept kitchen idea in Minneapolis with a farmhouse sink, shaker cabinets, white cabinets, granite countertops, white backsplash, subway tile backsplash, stainless steel appliances, an island and gray countertops
Open concept kitchen - mid-sized modern single-wall open concept kitchen idea in Minneapolis with a farmhouse sink, shaker cabinets, white cabinets, granite countertops, white backsplash, subway tile backsplash, stainless steel appliances, an island and gray countertops
 Touchdown Tile
This is a kitchen backsplash that we removed the existing tile, replaced the drywall and install a new beveled ceramic subway tile 3"x12".
Mid-sized minimalist single-wall open concept kitchen photo in Minneapolis with a farmhouse sink, shaker cabinets, white cabinets, granite countertops, white backsplash, subway tile backsplash, stainless steel appliances, an island and gray countertops
Mid-sized minimalist single-wall open concept kitchen photo in Minneapolis with a farmhouse sink, shaker cabinets, white cabinets, granite countertops, white backsplash, subway tile backsplash, stainless steel appliances, an island and gray countertops
 Touchdown Tile
This is a kitchen backsplash that we removed the existing tile, replaced the drywall and install a new beveled ceramic subway tile 3"x12".
Mid-sized minimalist single-wall open concept kitchen photo in Minneapolis with a farmhouse sink, shaker cabinets, white cabinets, granite countertops, white backsplash, subway tile backsplash, stainless steel appliances, an island and gray countertops
Mid-sized minimalist single-wall open concept kitchen photo in Minneapolis with a farmhouse sink, shaker cabinets, white cabinets, granite countertops, white backsplash, subway tile backsplash, stainless steel appliances, an island and gray countertops

 Juxtaposed Interiors
Kat Alves-Photographer
Mid-sized cottage u-shaped medium tone wood floor eat-in kitchen photo in Sacramento with an undermount sink, shaker cabinets, gray cabinets, quartzite countertops, gray backsplash, stone tile backsplash, stainless steel appliances and an island
Mid-sized cottage u-shaped medium tone wood floor eat-in kitchen photo in Sacramento with an undermount sink, shaker cabinets, gray cabinets, quartzite countertops, gray backsplash, stone tile backsplash, stainless steel appliances and an island

 Touchdown Tile
This project consisted of removing the existing tile backsplash, replacing the drywall and installing a new antique beveled glass 3"x6" subway tile.
Example of a minimalist l-shaped eat-in kitchen design in Minneapolis with an undermount sink, shaker cabinets, dark wood cabinets, quartz countertops, metallic backsplash, glass tile backsplash, stainless steel appliances, an island and gray countertops
Example of a minimalist l-shaped eat-in kitchen design in Minneapolis with an undermount sink, shaker cabinets, dark wood cabinets, quartz countertops, metallic backsplash, glass tile backsplash, stainless steel appliances, an island and gray countertops
 Touchdown Tile
This project was a complete kitchen remodel where we came in to install the kitchen backsplash tile. This tile is a glass mosaic tile with a light shade to it.

 Cypress Homes, Inc.
This is an example of a mid-sized traditional concrete porch column design with a roof extension.
 Touchdown Tile
This master bathroom remodel is clean and airy with white and gray tones. Features include a free standing soaker tub, marble stone and tile, framless shower enclosure and a decorative marble picture frame mosaic.
 Touchdown Tile
This project was a complete kitchen remodel where we came in to install the kitchen backsplash tile. This tile is a glass mosaic tile with a light shade to it.
 Touchdown Tile
This master bathroom remodel is clean and airy with white and gray tones. Features include a free standing soaker tub, marble stone and tile, framless shower enclosure and a decorative marble picture frame mosaic.
6