
Search results for "Tough stuff" in Home Design Ideas
 B&P Contracting
- Vinyl Flooring
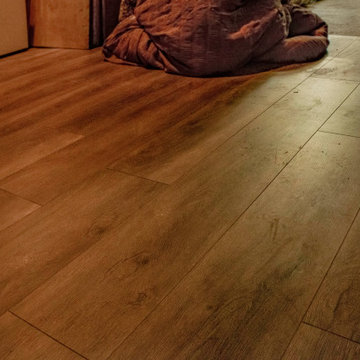
Laundry room - vinyl floor and brown floor laundry room idea in Toronto
Laundry room - vinyl floor and brown floor laundry room idea in Toronto

 Inviniti Cellar Design
This is an exquisit home on Queen Anne Hill looking out at the city that has a large, beautiful wine cellar tucked under the stairs. The glass wall separates the mechanically cooled wine cellar from the entertainment area located a few feet below the cellar space. The concrete stairs and brick walls and ceiling gives the room a rustic, warehouse feel which lends well to showcase the wine cellar. The Premium Redwood wine racking holds over 1600 bottles of special wines. A variety of single deep, double deep and triple deep racking as well as an adjustable wood case storage unit and a wall of horizontal displays provides ample storage for various size bottles. LED lighting illuminates throughout the space and shows the depth of the room through the glass wall. Another happy customer.
Photos taken by Inviniti Cellar Design

Find the right local pro for your project


 The Flooring Group Ltd
Client: Private Residence In London
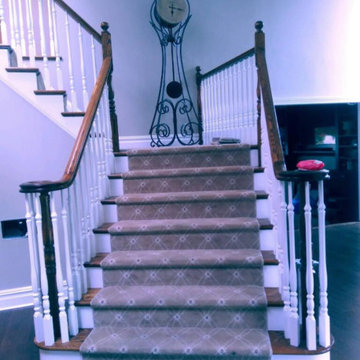
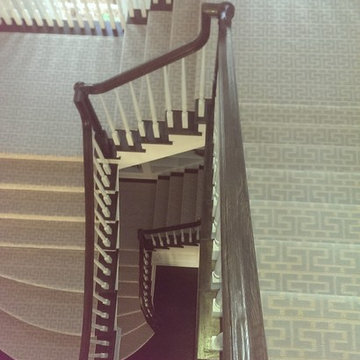
Brief: To supply & install grey carpet to stairs and rooms
Staircase - mid-sized transitional carpeted staircase idea in London with carpeted risers
Staircase - mid-sized transitional carpeted staircase idea in London with carpeted risers



Sponsored
Columbus, OH

Hope Restoration & General Contracting
Columbus Design-Build, Kitchen & Bath Remodeling, Historic Renovations


 Farm & Factory Design
Amy Ellis Photography
Elegant dark wood floor home office photo in Charlotte with green walls
Elegant dark wood floor home office photo in Charlotte with green walls












 Argen Build
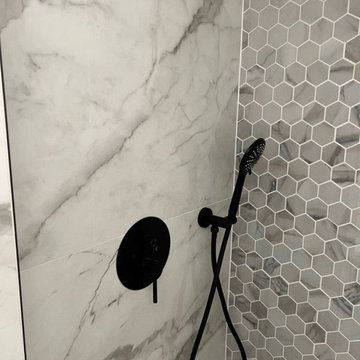
Calacata Silver Porcelain on floor and walls.
Example of a mid-sized trendy master white tile and porcelain tile porcelain tile drop-in bathtub design in New York with flat-panel cabinets, black cabinets, a one-piece toilet, white walls, a drop-in sink and solid surface countertops
Example of a mid-sized trendy master white tile and porcelain tile porcelain tile drop-in bathtub design in New York with flat-panel cabinets, black cabinets, a one-piece toilet, white walls, a drop-in sink and solid surface countertops

 Concepts The Cabinet Shop
In the kitchen, the cabinet color for the perimeter is Painted Silk. On the island, the color is Maple Espresso. For the tops, they chose Viatera Quartz and the color is called Aira. In the master bath, the cabinet color is callled Maple Mocha Glaze. The top is cultured marble and the color is called Carrera Sage. The second bath has Aristokraft cabinets, the color is called Sinclair Birch, Sarsaparilla. The top is cultured marble and the color is Carrera Frost. Laundry room has Contractor Choice Cabinetry. The color is Newberry Birch, Sarsaparilla. For the top they chose, Laminate called Timberworks with waterfall edge.




55